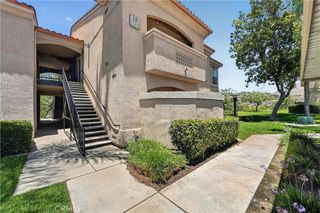
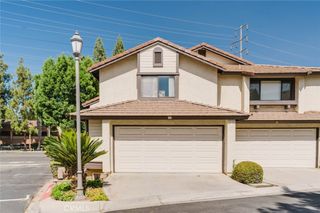
5580 Apple Orchard, Riverside, CA 92506
- 2 beds |
- 2 baths |
- 1,280 sqft
 Condominium
  Built in 1976
  3,772sqft lot
 2 car garage
  $391/sqft
  Listed 4 days ago
Property Description
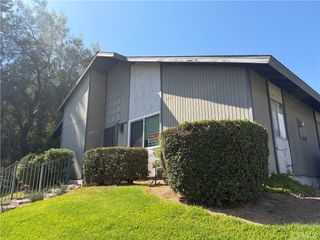
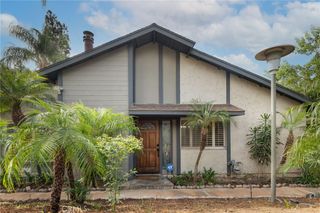
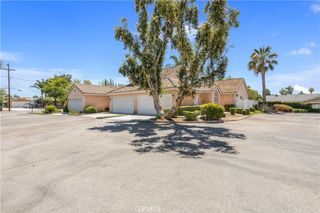
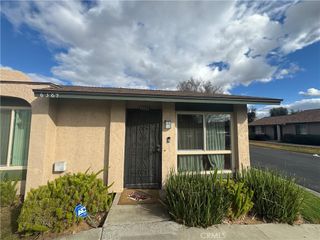
Hard to find single story end unit condo in Riverside’s highly desirable Touchstone community, just steps from Poly High School and the scenic Victoria Avenue trails. This 2 bedroom, 2 bath home offers a comfortable, open layout with vaulted ceilings with vinyl and tile flooring throughout. The living room features a double sided fireplace connecting to a flexible dining or den area with charming built-in bookcases flanking the fireplace. The recently updated spacious family kitchen offers new quartz countertops, recessed lighting, stainless steel appliances and a breakfast area with direct access to the backyard. The primary suite includes vaulted ceilings, dual closets, backyard access and a nice, convenient attached primary bathroom. Additional highlights include an attached 2 car garage with laundry hookups, private courtyard, covered and uncovered patio areas, mature landscaping, and fruit trees. HOA amenities include 2 pools, 2 spas, tennis courts, RV and boat parking and ample guest parking. Located conveniently close to area schools, parks, recreation, restaurants, shopping and so much more!
- Listing Status:
- Active
- Date Added:
- September 18, 2026
- Data Last Updated:
- September 22, 2026 at 5:18PM
- Listing Office:
- Pacificon Realty Inc : 951-892-8850
- Listing Agent:
- Kevin Nicholson : 949-378-9911
- Contact:
- 949-378-9911
- MLS ID:
- OC26204668

- General: Awning(s)AssociationIn Ground
- Other Structures: Front PorchPatioCovered
- Pool: In GroundAssociation
- Parking: RV PotentialSee RemarksParking spaces: 2
- Roofing: Tile
- Windows: Shutters
- General: Stucco1
- HOA Amenities: Maintenance GroundsPoolPets AllowedRV ParkingSpa/Hot TubTennis Court(s)435.0Monthly
- Originating MLS: CRMLS_CRM
- School District: Riverside Unified
- County: Riverside
- Zoning: 223190046
- View: None
- Fencing: BlockStucco WallWrought Iron
- Water: Public
- Sewer: Public Sewer
- Source: CRMLS_CRM
- Exclusions: All staged furniture and decor
This listing courtesy of Kevin Nicholson , Pacificon Realty Inc
Monthly Payment
- Principal & Interest $
- Property Taxes $
- Home Insurance $
- VA Funding Fee $