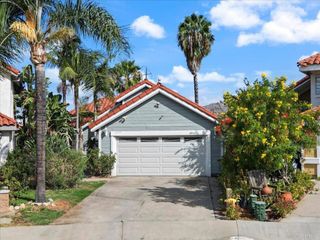
5824 Thornhill Drive, Riverside, CA 92507
- 3 beds |
- 2 baths |
- 1,345 sqft
 Single-Family Home
  Built in 1991
  6,534sqft lot
 2 car garage
  $465/sqft
  Listed 2 days ago
Property Description
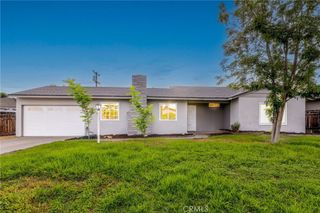
Imagine starting your day with a walk through nearby Sycamore Canyon Wilderness Park, exploring the UCR Botanic Gardens, or unwinding at the end of the day by the fireplace in this refreshed single-story home. Located in Riverside's Sycamore Highlands neighborhood, the home offers a comfortable blend of everyday living, thoughtful updates, and convenient access to some of the area's favorite destinations. Inside, high ceilings add to the sense of openness, complemented by fresh interior paint and new wood-look LVP flooring throughout the main living areas and bedrooms. The kitchen has been refreshed with new hardware and faucet, along with new stainless steel appliances, while updated lighting and fixtures add a fresh touch throughout the home. Both baths have also received updates, including new fixtures and hardware. Wood shutters throughout add warmth and character. Additional improvements include a new furnace, newer HVAC condenser, air scrubber, updated sprinklers, and new wood fencing along a portion of the backyard. The private backyard offers room to relax or entertain, while the attached two-car garage provides convenient parking and storage. Just minutes from the University of California, Riverside, Sycamore Canyon Wilderness Park, UCR Botanic Gardens, Canyon Crest Towne Centre, Canyon Crest Country Club, shopping, dining, and freeway access, this home brings together a refreshed interior and a location that keeps so much of Riverside within easy reach.
- Listing Status:
- Active
- Date Added:
- August 13, 2026
- Data Last Updated:
- August 15, 2026 at 12:19PM
- Listing Office:
- Vista Sotheby's International Realty : 951-684-1300
- Listing Agent:
- ANGELA SOSA : 951-684-1300
- Contact:
- 951-289-3350
- MLS ID:
- IV26166785

- General: None
- Other Structures: Concrete
- Pool: None
- Parking: Door-MultiDirect AccessDrivewayGarage Faces FrontGarageParking spaces: 2
- Roofing: Tile
- Windows: Double Pane WindowsPlantation ShuttersScreens
- General: Stucco1Slab
- Road/Access: City Street
- HOA Amenities: 0.0
- Originating MLS: CRMLS_CRM
- School District: ABC Unified
- County: Riverside
- Zoning: 263262005
- View: HillsPeek-A-BooView
- Fencing: Wood
- Utilities: Cable AvailableElectricity ConnectedNatural Gas ConnectedPhone AvailableSewer ConnectedWater Connected
- Water: Public
- Sewer: Public Sewer
- Source: CRMLS_CRM
This listing courtesy of ANGELA SOSA , Vista Sotheby's International Realty
Monthly Payment
- Principal & Interest $
- Property Taxes $
- Home Insurance $
- VA Funding Fee $

 New - 2 days ago