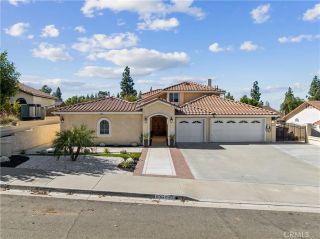
596 Hacienda Drive, Riverside, CA 92507
- 4 beds |
- 4 baths |
- 3,323 sqft
 Single-Family Home
 Built in 2007
 0.38acre lot
 2 car garage
 $271/sqft
 Listed 1 month ago
Property Description
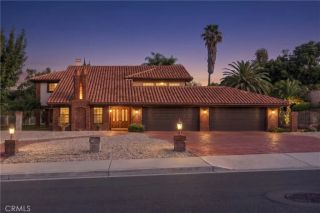
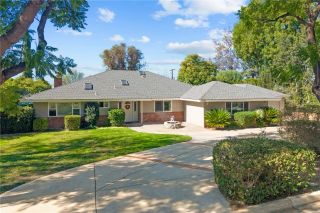
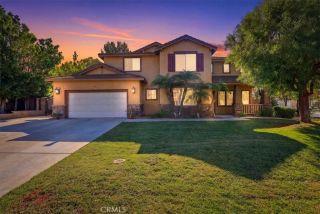
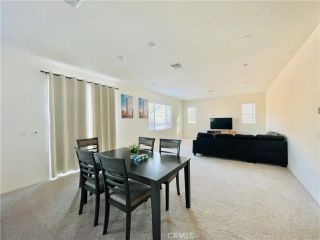
Welcome to this stunning Canyon Crest home, privately situated at the end of a long driveway, offering beautiful valley views, abundant natural light, and exceptional indoor and outdoor living spaces! Step inside to soaring ceilings, an inviting formal living and dining area, and an open, airy atmosphere. The bright kitchen features stainless steel appliances, abundant cabinetry, generous counter space, and a charming breakfast area surrounded by windows. The open layout flows into the spacious family room with a cozy fireplace, perfect for everyday living and gatherings. Upstairs, the expansive primary suite offers a private retreat with a spectacular boutique-style walk-in closet featuring custom cabinetry, built-in drawers, shelving, and a center island. The primary bathroom includes separate vanity areas, an oversized soaking tub, and a separate shower. Two additional bedrooms with walk-in closets share a Jack-and-Jill bathroom, while an open loft offers space for a home office, media room, or lounge. The main level features a private guest suite, ideal for multigenerational living, complete with a bedroom, full bathroom, kitchenette area, and separate sitting area. A powder room, laundry room, and attached two-car garage add convenience. Step outside to an extraordinary backyard designed for year-round Southern California entertaining! The resort-inspired outdoor pavilion showcases natural stone accents, soaring wood-beamed ceilings, a fireplace, and television area, perfect for relaxing or entertaining. The outdoor kitchen features a built-in grill, sink, expansive co
- Listing Status:
- Active
- Date Added:
- October 21, 2026
- Data Last Updated:
- November 22, 2026 at 4:12PM
- Listing Office:
- eXp Realty of Southern California : 888-294-1415
- Listing Agent:
- Ruben Hernandez : 951-977-3421
- MLS ID:
- IG26224688
- General: N/K
- Pool: N/K
- Parking: Parking spaces: 2
- General: 2
- HOA Amenities: Other/Remarks105.0Monthly
- Originating MLS: California Regional MLS
- County: Riverside
- Zoning: 253391004
- View: N/K
- Fencing: Wood
- Restrictions: CC&R's
- Water: Public
- Sewer: Public Sewer
- Source: California Regional MLS
This listing courtesy of Ruben Hernandez , eXp Realty of Southern California
Monthly Payment
- Principal & Interest $
- Property Taxes $
- Home Insurance $
- VA Funding Fee $

 New - 1 day ago