6220 Century Hill, Riverside, CA 92506
- 5 beds |
- 4 baths |
- 3,756 sqft
 Single-Family Home
  Built in 1998
  0.66acre lot
 4 car garage
  $425/sqft
  Listed 11 days ago
Property Description
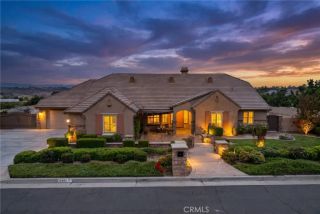
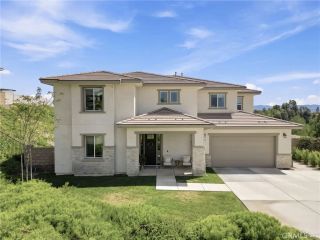
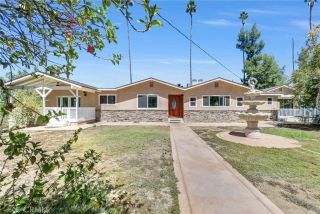
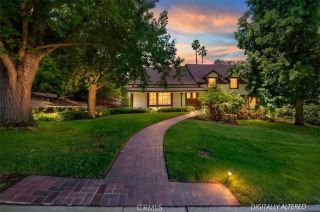
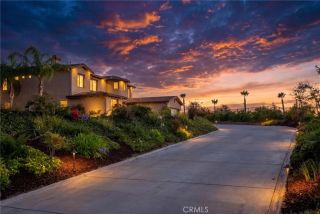
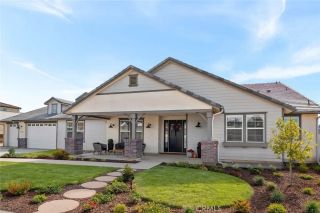
ALESSANDRO HEIGHTS Perched on an elevated corner lot at the end of a quiet cul-de-sac, this estate offers a rare combination of seclusion and luxury in one of Riversides most coveted enclaves. The property features two distinct, fully independent residences, making it a versatile find for those seeking a sophisticated multi-generational setup or a high-end primary home with significant income potential. The main residence spans approximately 3,100 square feet, designed with both grand entertaining and daily comfort in mind. Youll find formal living and dining rooms that flow into an open-concept great room, anchored by a chef-ready kitchen and a sunny breakfast nook. With four spacious bedrooms, three baths, and an oversized three-car garage, the layout feels both substantial and inviting. Just across the grounds sits a self-contained ADU measuring nearly 700 square feet. This isn't just a guest suite; its a complete home featuring its own living and dining area, a full kitchen, indoor laundry, a private bedroom and bath, and even its own attached garage and fenced backyard. The outdoor space is a private oasis, framed by mature trees and lush landscaping. The main backyard is anchored by a spectacular Bogner pool and spa, surrounded by an expansive patio perfect for dining under the stars. Turn-key, custom-built, and incredibly rarethis is a property that truly offers the best of both worlds.
- Listing Status:
- Active
- Date Added:
- July 17, 2026
- Data Last Updated:
- July 29, 2026 at 12:12PM
- Listing Office:
- COMPASS : 951-398-5081
- Listing Agent:
- BRAD ALEWINE : 951-347-8832
- MLS ID:
- IV26154956
- General: Two On A LotGunitePermitsPrivatePrivate Below Ground
- Style: ContemporaryCustom BuiltMediterranean/Spanish
- Other Structures: Two On A Lot
- Pool: Below GroundFilteredGuniteHeatedPermitsPrivate
- Parking: Direct Garage AccessGarage - Three DoorParking spaces: 4
- Roofing: Spanish TileTile/Clay
- General: Stucco1
- HOA Amenities: 0.0
- Originating MLS: California Regional MLS
- County: Riverside
- Zoning: 243440015
- View: N/K
- Fencing: Good Condition
- Restrictions: CC&R's
- Utilities: Cable ConnectedElectricity ConnectedNatural Gas ConnectedPhone ConnectedSewer ConnectedUnderground UtilitiesWater Connected
- Water: Public
- Sewer: Public Sewer
- Source: California Regional MLS
This listing courtesy of BRAD ALEWINE , COMPASS
Monthly Payment
- Principal & Interest $
- Property Taxes $
- Home Insurance $
- VA Funding Fee $