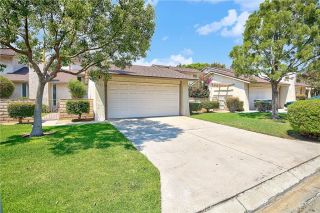
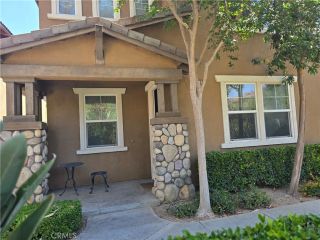
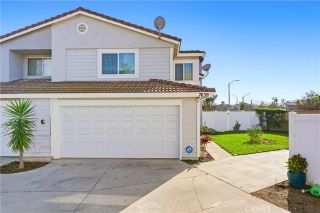
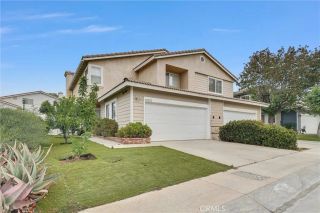
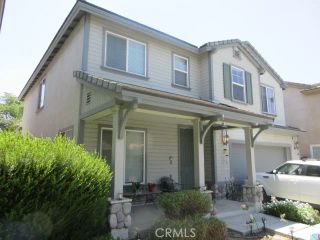
6618 Wintertree Drive, Riverside, CA 92506
- 4 beds |
- 3 baths |
- 1,714 sqft
 Condominium
  Built in 1974
  2,614sqft lot
 2 car garage
  $338/sqft
  Listed 2 months ago
Property Description
Wonderful opportunity to live in the highly desirable community of The Trees, ideally situated just off historic Victoria Avenue. Enter through a private, gated courtyard featuring a charming wishing well that sets the tone for this inviting home. Inside, youll find a warm and welcoming living room with a cozy fireplace, along with a dining area that opens via sliding glass doors to a serene, private patio complete with a tranquil fountain. The adjacent remodeled kitchen is thoughtfully designed with recessed lighting, built-in appliances, soft-close cabinetry with pull-out drawers, a built-in wine rack, and views of the front courtyard. It flows seamlessly into a breakfast nook with direct access to the backyard patioperfect for indoor-outdoor living. Upstairs, the spacious primary suite offers a private balcony overlooking lush community landscaping, a large walk-in closet, and an en-suite bathroom. An additional adjoining roomconverted from a former bedroomprovides flexible space ideal for an office, nursery, or retreat. Two more generously sized bedrooms with mirrored closet doors share a full bathroom on the upper level. Additional highlights include newer dual-pane windows and three sliding glass doors, newer water heater, and a two-car garage with tons built-in storage. Just beyond the patio gate, enjoy park-like grounds with mature trees and scenic walking paths throughout the community. Residents of this sought-after neighborhood have access to resort-style amenities including a pool, kiddie pool, covered picnic area, and basketball court. The HOA also includes wat
- Listing Status:
- Pending
- Date Added:
- April 23, 2026
- Data Last Updated:
- July 6, 2026 at 4:12AM
- Listing Office:
- WESTCOE REALTORS INC : 951-784-2500
- Listing Agent:
- JOY MANSFIELD : 951-378-3626
- MLS ID:
- IV26085084
- General: Recessed Lighting
- Appliances: DishwasherDisposalMicrowaveRefrigeratorGas OvenGas StoveIce MakerWater Line to RefrGas Range
- Laundry: GasWasher Hookup
- Flooring: Carpet
- A/C: Central Forced AirGas
- Heating: Forced Air UnitNatural Gas
- Fireplace: FP in Family RoomGasGas Starter
- Disability Feature: Parking
- General: N/K
- Pool: AssociationBelow GroundCommunity/Common
- Parking: Garage - Two DoorParking spaces: 2
- Roofing: Shingle
- General: StuccoConcrete2
- HOA Amenities: Common RV ParkingPoolSport Court450.0Monthly
- Originating MLS: California Regional MLS
- County: Riverside
- Zoning: 235190026
- Restrictions: CC&R's
- Utilities: Electricity ConnectedNatural Gas ConnectedSewer ConnectedWater Connected
- Water: Public
- Sewer: Public Sewer
- Source: California Regional MLS
This listing courtesy of JOY MANSFIELD , WESTCOE REALTORS INC
Monthly Payment
- Principal & Interest $
- Property Taxes $
- Home Insurance $
- VA Funding Fee $

 New - 2 days ago