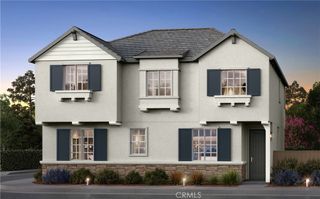
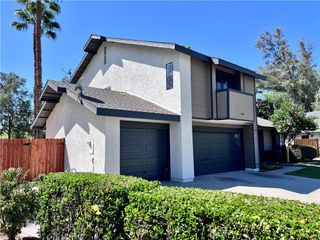
6767 Rowen Way, Riverside, CA 92504
- 5 beds |
- 3 baths |
- 2,482 sqft
 Single-Family Home
  Built in 2021
  3,920sqft lot
 2 car garage
  $296/sqft
  Listed 24 days ago
Property Description
Welcome to this stunning offering 2,482 square feet of thoughtfully designed living space, featuring Owned Solar Panels, 5 bedrooms, 2 3/4 bathrooms, an attached 2-Car garage. This beautifully appointed home features an inviting open floor plan with recessed lighting, plantation shutters, and a seamless flow between the main living areas. The well designed kitchen features quartz countertops with breakfast bar seating, pendant lights, and stainless steel appliances. The kitchen opens to the light and bright dining area and living room, creating a stylish and functional setting for everyday living and entertaining. One bedroom and bathroom is located on the 1st floor and upstairs you will find a versatile bonus room providing additional space for a variety of uses, while the huge primary suite offers a comfortable retreat with spa like private ensuite. There is also a full bathroom for the rest of the bedrooms to share and a laundry room. Step outside to the private backyard, where a covered patio creates an inviting setting for outdoor dining, relaxation, and entertaining. Icing on the cake PAID SOLAR This community also features a beautifully landscaped common area with picnic tables and beautiful landscaping. With its desirable combination of indoor and outdoor spaces, modern finishes and versatile floor plan, this exceptional home is ready to be made yours!
- Listing Status:
- Active
- Date Added:
- October 5, 2026
- Data Last Updated:
- October 8, 2026 at 8:20PM
- Listing Office:
- REDFIN : 877-973-3346
- Listing Agent:
- Katarina Daniels : 951-317-7781
- Contact:
- 951-317-7781
- MLS ID:
- IG26201558

- General: None
- Style: Modern
- Other Structures: Patio
- Pool: None
- Parking: ConcreteDoor-SingleDrivewayGarage Faces FrontGaragePavedParking spaces: 4
- Roofing: Tile
- Windows: Double Pane WindowsPlantation Shutters
- General: 2
- Road/Access: Private Road
- HOA Amenities: Controlled AccessMaintenance GroundsManagementPicnic Area185.0Monthly
- Originating MLS: CRMLS_CRM
- School District: Riverside Unified
- County: Riverside
- Zoning: 190263062
- View: None
- Fencing: BlockPrivacy
- Utilities: Electricity AvailableElectricity ConnectedElectricity - On Property
- Water: Public
- Sewer: Public Sewer
- Source: CRMLS_CRM
This listing courtesy of Katarina Daniels , REDFIN
Monthly Payment
- Principal & Interest $
- Property Taxes $
- Home Insurance $
- VA Funding Fee $

 New - 2 days ago