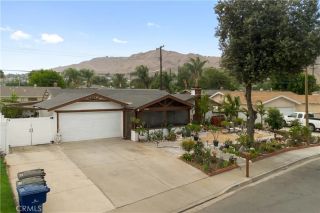
6773 Sunnyvale Drive, Riverside, CA 92505
- 4 beds |
- 2 baths |
- 1,555 sqft
 Single-Family Home
  Built in 1988
  0.68acre lot
 3 car garage
  $479/sqft
  Listed 3 days ago
Property Description
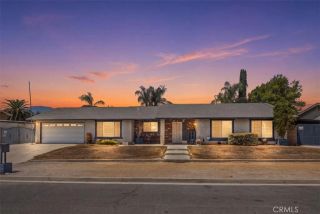
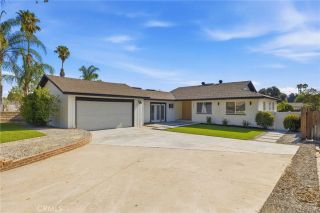
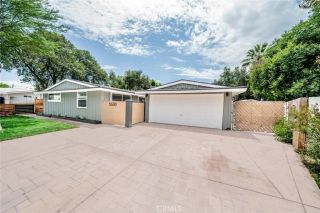
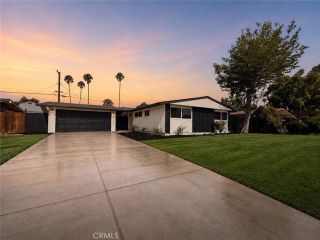
FABULOUS VIEW, EXPANSIVE LOT & SINGLE-STORY LIVING! Nestled away at the top of the hill on a private shared driveway, this ranch style home offers the perfect combination of privacy, space, and a great view. This 4-bedroom, 2-bathroom single-story home sits on a generously sized, pool-sized lot, offering endless possibilities for creating your own private outdoor retreat. Inside, the spacious floor plan features a light and bright living room, dining room and family room, providing plenty of room for everyday living, relaxing, and entertaining. The family room features a cozy fireplace and sliding door to the backyard, creating a warm and comfortable gathering space. Newer laminate flooring adds a fresh, modern touch, ceiling fans throughout, while three newer energy-efficient sliding glass doors bring in abundant natural light and connect the interior to the backyard. The kitchen is both stylish and functional, featuring granite countertops, recessed lighting, stainless steel appliances, kitchen refrigerator included, ample counter space, and room for an eating areaperfect for casual meals and morning coffee. The good-sized primary bedroom offers a built in closet organizer and a sliding glass door leading directly to the backyard. The primary bathroom features a dual-sink vanity and shower/tub combination, providing comfort and convenience. Three additional bedrooms offer flexibility for family, guests, a home office, or hobbies, while the second full bathroom serves the rest of the home with a shower/tub combo. Recent improvements and modern conveniences include a newer
- Listing Status:
- Active
- Date Added:
- August 11, 2026
- Data Last Updated:
- August 15, 2026 at 1:11PM
- Listing Office:
- Re/Max Partners :
- Listing Agent:
- Melissa Coles : 951-751-8136
- MLS ID:
- IG26174772
- General: N/K
- Pool: N/K
- Parking: Direct Garage AccessGarage - Three DoorParking spaces: 3
- Roofing: Spanish Tile
- General: 1
- HOA Amenities: 0.0
- Originating MLS: California Regional MLS
- County: Riverside
- Zoning: 154120028
- View: Mountains/HillsPanoramicNeighborhood
- Fencing: Chain Link
- Utilities: Electricity ConnectedNatural Gas ConnectedSewer Connected
- Water: Public
- Sewer: Public Sewer
- Source: California Regional MLS
This listing courtesy of Melissa Coles , Re/Max Partners
Monthly Payment
- Principal & Interest $
- Property Taxes $
- Home Insurance $
- VA Funding Fee $

 New - 9 hours ago