7276 Olive Grove, Riverside, CA 92507
- 3 beds |
- 3 baths |
- 1,286 sqft
 Condominium
  Built in 2024
  —— sqft lot
  2 car garage
  $365/sqft
  Listed 2 months ago
Property Description
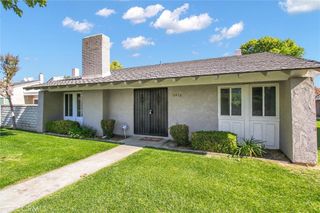
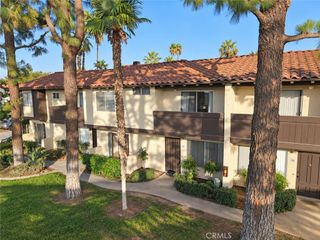
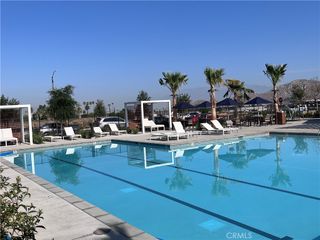
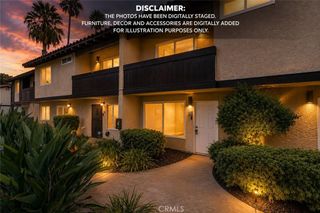
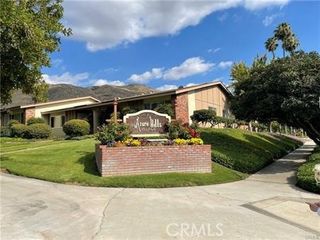
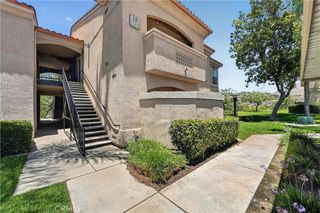
Welcome to this beautifully end-unit condo in the newly built Lennar community of HighGrove, completed in 2024. Offering 1,286 approx. square feet of thoughtfully designed living space, this home combines modern finishes, a functional floor plan, and the rare bonus of a private yard. The open-concept great room flows seamlessly into the bright kitchen, featuring crisp white cabinetry with sleek silver hardware, an electric range, built-in microwave, and plenty of counter space with island for everyday living and entertaining. A convenient pantry is located just across from the kitchen, while a downstairs half bath adds extra convenience for guests. Direct access to the attached two-car garage makes coming and going effortless. As an end-unit, this home enjoys added privacy and one of the community's most desirable outdoor spaces. The private backyard is perfect for pets, weekend barbecues, or simply relaxing outdoors. Best of all, you're just a short walk from the community pool. Olive Grove is a welcoming, non-gated neighborhood with additional guest parking available on a first-come, first-served basis. Upstairs, you'll find all three bedrooms along with a dedicated laundry area conveniently tucked away in its own private space. The spacious primary suite features a walk-in shower and a generous walk-in closet. Two additional bedrooms are located down the hall, along with a versatile tech nook complete with a window, creating the perfect spot for a home office, homework station, or reading area. Enjoy the benefits of newer construction, a desirable end-unit location, and a private outdoor retreat in this move-in-ready home that offers comfort, style, and convenience.
- Listing Status:
- Active
- Date Added:
- July 7, 2026
- Data Last Updated:
- September 22, 2026 at 7:16PM
- Listing Office:
- Century 21 Masters : 888-862-1194
- Listing Agent:
- Karen Myatt : 888-862-1194
- Contact:
- 951-326-5000
- MLS ID:
- SW26147030

- General: Association
- Style: Contemporary
- Other Structures: Concrete
- Pool: Association
- Parking: Direct AccessGarage Faces FrontGarageParking spaces: 2
- Roofing: Tile
- General: Stucco2Slab
- Road/Access: Private Road
- HOA Amenities: BarbecuePicnic AreaPoolSpa/Hot Tub352.0Monthly
- Originating MLS: CRMLS_CRM
- School District: Riverside Unified
- County: Riverside
- Zoning: R-3255822029
- View: None
- Fencing: Vinyl
- Utilities: Cable ConnectedElectricity ConnectedSewer ConnectedWater ConnectedElectricity - On PropertyPhotovoltaics Third-Party Owned
- Water: Public
- Sewer: Public Sewer
- Source: CRMLS_CRM
This listing courtesy of Karen Myatt , Century 21 Masters
Monthly Payment
- Principal & Interest $
- Property Taxes $
- Home Insurance $
- VA Funding Fee $