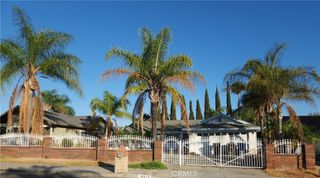
7307 Lenox Avenue, Riverside, CA 92504
- 2 beds |
- 1 bath |
- 1,148 sqft
 Single-Family Home
  Built in 1946
  0.26acre lot
 2 car garage
  $496/sqft
  Listed 10 days ago
Property Description
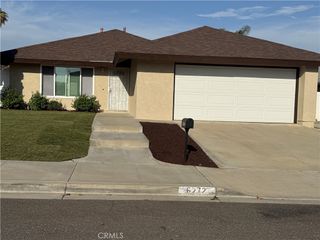
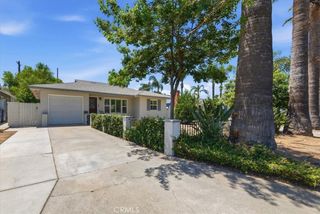
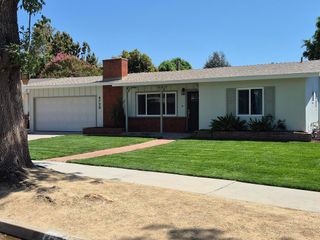
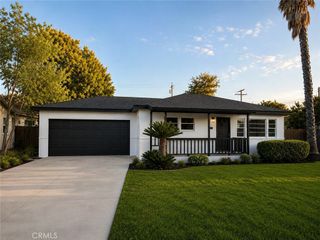
An intriguing, contemporary home on a corner lot in the secluded Berkshire Hills of the highly sought-after Arlington Heights neighborhood awaits you! This single-story residence at 7307 Lenox Avenue offers 2 bedrooms, 1 bathroom across approximately 1,148 sq. ft. of comfortable living space on a generous quarter-acre usable lot. In addition to the main house, generating exceptional value is a permitted 424 sq. ft. bonus hobby room with a full bathroom, located just behind the detached 2-car garage, ideal for a home office, studio, gym, guest quarters, or an ADU conversion with the prospect of rental income. Inside, natural light fills the spacious living room, where a cozy fireplace creates a warm and welcoming atmosphere. The kitchen features tile countertops, ample cabinetry, and flows seamlessly into the dining area; making it great for everyday living and entertaining. Large dual-pane windows throughout and a newer HVAC system provide year-round comfort. Outside, enjoy a spacious backyard shaded by mature trees with plenty of room to entertain, garden, or expand. The extended driveway leads to the detached garage and provides abundant parking, while the wide side yard presents potential RV parking. A well-manicured front yard creates vibrant curb appeal. Conveniently located near parks, schools, shopping, dining, Washington Street, Victoria Avenue, and the 91 Freeway, this home combines peaceful living with everyday convenience. With low property taxes, no HOA, and endless possibilities, this rare Arlington Heights property is an opportunity you won't want to miss. Schedule your private showing today!
- Listing Status:
- Active
- Date Added:
- August 6, 2026
- Data Last Updated:
- August 12, 2026 at 2:16AM
- Listing Office:
- COLDWELL BANKER REALTY : 951-682-1133
- Listing Agent:
- MICHELLE GOULD : 951-264-9055
- Contact:
- 951-264-9055
- MLS ID:
- IV26164578

- General: None
- Style: Contemporary
- Other Structures: Front PorchConcretePatioCoveredOpen
- Pool: None
- Parking: ConcreteDoor-SingleDrivewayDriveway Up Slope From StreetGarageOn SitePrivateRV PotentialGarage Faces SideSide By SideUncoveredParking spaces: 2
- Roofing: FlatShingle
- Windows: BlindsDouble Pane Windows
- General: DrywallStuccoWood Siding1PermanentRaisedSlab
- Road/Access: City Street
- HOA Amenities: 0.0
- Originating MLS: CRMLS_CRM
- School District: Riverside Unified
- County: Riverside
- Zoning: R1125237202003
- View: City LightsHillsNeighborhoodPeek-A-BooTrees/WoodsView
- Fencing: Chain LinkWood
- Utilities: Cable AvailableElectricity AvailableNatural Gas AvailablePhone AvailableSewer AvailableWater AvailableStandard220 Volts
- Water: Public
- Sewer: Public Sewer
- Source: CRMLS_CRM
This listing courtesy of MICHELLE GOULD , COLDWELL BANKER REALTY
Monthly Payment
- Principal & Interest $
- Property Taxes $
- Home Insurance $
- VA Funding Fee $

 New - 21 hours ago