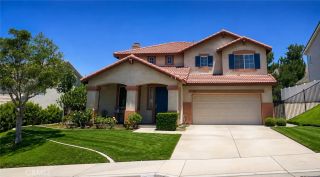
7347 Fernwood Court, Riverside, CA 92507
- 3 beds |
- 2 baths |
- 1,896 sqft
 Single-Family Home
  Built in 2017
  9,148sqft lot
 2 car garage
  $425/sqft
  Listed 10 days ago
Property Description
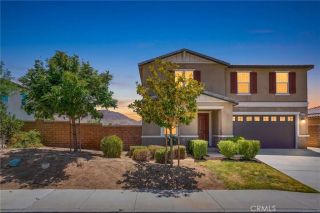
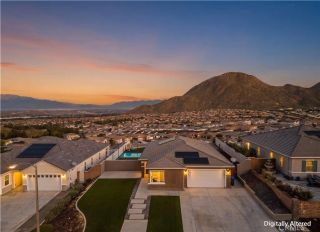
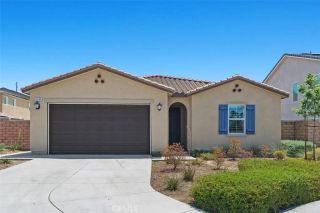
Experience elevated living in this exquisitely remodeled residence, ideally situated on a quiet cul-de-sac in the desirable Highgrove community of Riverside. Showcasing sophisticated design, premium finishes, and exceptional craftsmanship throughout, this turnkey home perfectly blends modern luxury with everyday comfort. Designed for effortless entertaining, the open-concept floor plan features a stunning chef-inspired kitchen with custom white Shaker cabinetry, quartz countertops, a dramatic center island, designer lighting, premium appliances, and a built-in beverage cooler. The spacious great room is enhanced by a sleek contemporary fireplace, while the spa-inspired primary suite offers a luxurious retreat with a freestanding soaking tub, oversized walk-in shower, and elegant designer finishes. Additional highlights include PAID-OFF SOLAR, smart home technology, luxury vinyl plank flooring, and a versatile floor plan currently configured for multi-generational living. Perfectly positioned just minutes from UC Riverside, the iconic Mission Inn, upscale shopping and dining, Blue Mountain hiking trails, neighborhood parks, and major freeways, this exceptional residence offers the perfect blend of luxury, convenience, and lifestyle. A rare opportunity to own a truly move-in-ready home where timeless elegance meets modern sophistication. Welcome home.. all buyers, agents, brokers MUST verify all information for accuracy and are strongly advised to complete ALL due diligence. Elevate Real Estate Agency makes no representations or warranties, express or implied, with respect to
- Listing Status:
- Active
- Date Added:
- July 17, 2026
- Data Last Updated:
- July 29, 2026 at 12:11AM
- Listing Office:
- Elevate Real Estate Agency : 951-394-3554
- Listing Agent:
- Monica Guzman : 909-208-0207
- MLS ID:
- CV26156837
- Pool: N/K
- Parking: Direct Garage AccessParking spaces: 2
- Roofing: Tile/Clay
- General: 1
- HOA Amenities: 66.0Monthly
- Originating MLS: California Regional MLS
- County: Riverside
- Zoning: 255500024
- View: Mountains/Hills
- Fencing: Vinyl
- Utilities: Cable Connected
- Water: Other/Remarks
- Sewer: Public Sewer
- Source: California Regional MLS
This listing courtesy of Monica Guzman , Elevate Real Estate Agency
Monthly Payment
- Principal & Interest $
- Property Taxes $
- Home Insurance $
- VA Funding Fee $

 New - 23 hours ago