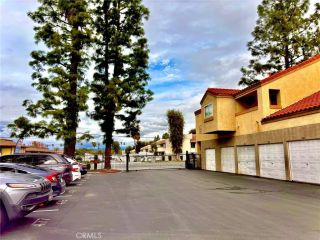
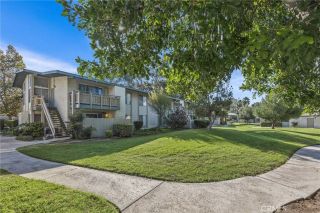
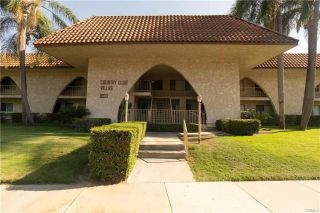
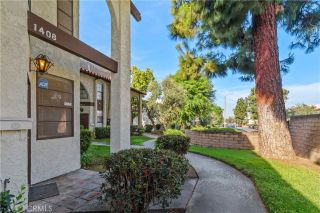
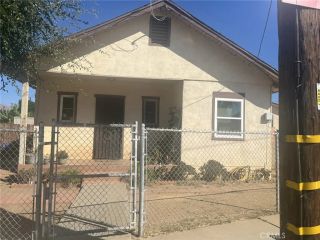
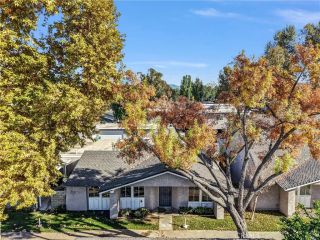
7395 Olive Grove St, Riverside, CA 92507
- 2 beds |
- 2 baths |
- 848 sqft
 Condominium
  Built in 2025
  —— sqft lot
  1 car garage
  $481/sqft
  Listed 1 month ago
Property Description
Located in the desirable master-planned community of Highgrove Town Center, this thoughtfully designed townhome offers flexibility and a modern layout. This 1-year-old home offers 1 bedroom and a full bathroom upstairs, plus a downstairs flex room with a full bathroom, providing the option for a 2nd bedroom, home office, guest room, or additional living area. The second floor features a layout in which the kitchen, Great Room, and dining nook connect seamlessly, creating a welcoming setting for everyday living. The upper level also includes a laundry area. ADDITIONAL HIGHLIGHTS: upgraded wood-look vinyl flooring, granite kitchen countertops, stainless steel appliances, recessed lighting, ceiling fans, and plantation shutters. The enclosed front patio provides an inviting outdoor setting, ideal for relaxing or entertaining. The property also includes 1 attached garage with EV charger. Residents enjoy access to community amenities such as a clubhouse, swimming pool, barbecue areas, tot lot, and more. Situated just minutes from UC Riverside, the VA Hospital, local schools, shopping, and dining. Outdoor enthusiasts will appreciate nearby Box Springs Mountain Reserve, offering trails for hiking, mountain biking, and horseback riding. Downtown Riverside and the historic Mission Inn are approximately a 10-minute drive. | Possible FHA loan assumption opportunity with existing interest rate of approximately 4.5%, subject to lender/servicer approval and buyer qualification.
- Listing Status:
- Active
- Date Added:
- March 25, 2026
- Data Last Updated:
- May 31, 2026 at 1:11AM
- Listing Office:
- First Team Real Estate : 949-857-2121
- Listing Agent:
- Martin Uribe : 949-400-6052
- MLS ID:
- OC26073303
- General: Community/CommonPrivate Below Ground
- Style: Mediterranean/Spanish
- Pool: AssociationBelow Ground
- Parking: Direct Garage AccessGarageGarage - Single DoorParking spaces: 1
- Roofing: Common RoofTile/Clay
- General: Stucco2
- HOA Amenities: BarbecuePoolExterior Bldg Maintenance342.0Monthly
- Originating MLS: California Regional MLS
- County: Riverside
- Zoning: 255822085
- View: N/K
- Fencing: Wrought Iron
- Restrictions: CC&R's
- Water: Public
- Sewer: Public Sewer
- Source: California Regional MLS
This listing courtesy of Martin Uribe , First Team Real Estate
Monthly Payment
- Principal & Interest $
- Property Taxes $
- Home Insurance $
- VA Funding Fee $