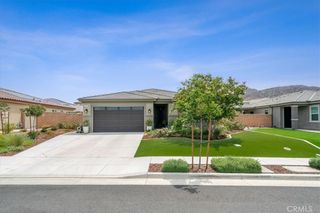
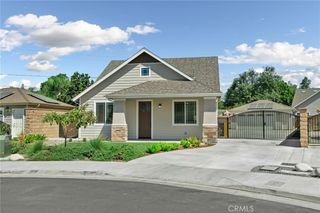
775 Huston, Riverside, CA 92507
- 5 beds |
- 3 baths |
- 2,273 sqft
 Single-Family Home
  Built in 1963
  9,148sqft lot
 2 car garage
  $321/sqft
  Listed 4 months ago
Property Description
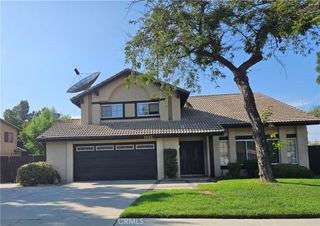
Back on market. Buyer unable to perform at no fault of seller. Come check this one out. Welcome to this spacious two-story home located in a quiet, established neighborhood of Riverside. At 2,273 sq ft of living space, this property offers incredible flexibility for large families, multi-generational living, or those needing extra space for home offices or hobbies. Tax rolls list this as a 6 bed 3 bath home. 1 bedroom was converted to a home office, which is a must for many today. Step inside to find a functional floor plan with generous living areas, a cozy fireplace, and abundant natural light throughout. The kitchen flows seamlessly into the dining and living spaces, making it perfect for everyday living and entertaining. Outside, enjoy a large 9,148 sq ft lot complete with a private pool, Covered Patio and built in BBQ, all ideal for relaxing summer days and weekend gatherings. The spacious backyard offers plenty of room for outdoor entertaining, gardening, or future customization. Conveniently located near schools, from elementary all the way to UCR, parks, shopping, and major commuter routes, this home offers both space and accessibility. With its generous layout and large lot, 775 Huston Dr presents a fantastic opportunity to create your ideal Riverside home.
- Listing Status:
- Pending
- Date Added:
- May 21, 2026
- Data Last Updated:
- August 15, 2026 at 3:19PM
- Listing Office:
- KELLER WILLIAMS RIVERSIDE CENT : 951-776-5700
- Listing Agent:
- JEAN POOLEY : 951-776-5700
- Contact:
- 951-966-4895
- MLS ID:
- IV26067013

- General: Bedroom on Main LevelMain Level Primary
- Appliances: DishwasherGas CooktopGas OvenGas Water Heater
- Laundry: Gas Dryer HookupIn Garage
- Flooring: CarpetLaminate
- A/C: Central AirWall/Window Unit(s)
- Heating: CentralFireplace(s)
- Fireplace: GasGas StarterLiving RoomFireplace
- General: See Remarks
- Other Structures: Covered
- Pool: Diving BoardGas HeatIn GroundPrivate
- Parking: Door-MultiGarage Faces FrontGarageGarage Door OpenerParking spaces: 2
- General: 2
- Road/Access: City Street
- HOA Amenities: 0.0
- Originating MLS: CRMLS_CRM
- School District: Riverside Unified
- County: Riverside
- Zoning: 257070022
- View: HillsNeighborhoodView
- Fencing: Wood
- Utilities: 220 Volts For Spa
- Water: Public
- Sewer: Public Sewer
- Source: CRMLS_CRM
This listing courtesy of JEAN POOLEY , KELLER WILLIAMS RIVERSIDE CENT
Monthly Payment
- Principal & Interest $
- Property Taxes $
- Home Insurance $
- VA Funding Fee $