8214 Lavender, Riverside, CA 92508
- 5 beds |
- 4 baths |
- 3,746 sqft
 Single-Family Home
  Built in 2004
  9,583sqft lot
 3 car garage
  $277/sqft
  Listed 1 day ago
Property Description
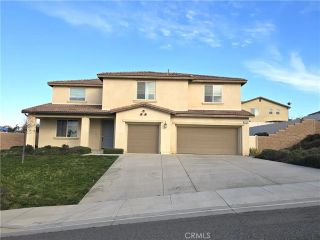
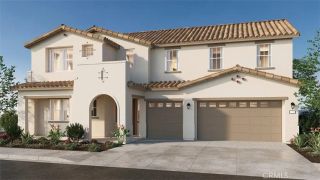

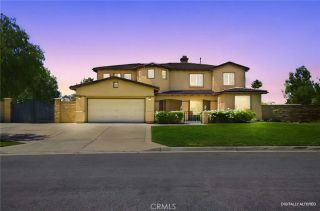
Paradise pool & entertainer's yard connected to a spacious 5 bed, 3.5-bath Orangecrest home featuring open floor plan, cathedral ceilings, & generously sized living spaces. Elite curb appeal with manicured lawn, sago palms, roses & a front facia with brick and columns that mimic colonial architecture. Spectacular double staircase with wrought iron balusters highlights the bright formal living area. Entire interior newly repainted. The kitchen offers white cabinetry, granite countertops, stainless appliances including double JennAir ovens, & a breakfast bar with additional seating, brand new dishwasher, pull-out cabinet trays for pots & pans, spice pull-out drawers, under cabinet lighting & ample storage space perfect for everyday living and entertaining. Kitchen opens to breakfast nook on one side & family room with gas-piped fireplace & new, oversized ceiling fan on other. All bedrooms are well-sized & boast ceiling fans, including the primary suite featuring dual vanities, soaking tub, matching granite counters, walk-in shower, oversized walk-in closet with custom built-ins & a deck with miles of mountain views. Desirable additional, upstairs suite includes its own walk-in closet, private deck via French doors, & recently remodeled ensuite bathroom with modern shower finishes. Library/loft study at top of stairs. Upstairs laundry with sink. Downstairs bedroom has French doors & an oversized closet, part that builder offered an option to add a shower in- this layout includes only the powder bath downstairs. All bathrooms feature rain shower heads. The backyard is designed
- Listing Status:
- Active
- Date Added:
- May 28, 2026
- Data Last Updated:
- May 30, 2026 at 10:11PM
- Listing Office:
- KELLER WILLIAMS RIVERSIDE CENT : 951-776-5700
- Listing Agent:
- KEVIN ALLEN : 951-315-7001
- MLS ID:
- IV26115329
- General: Private
- Style: Colonial
- Pool: PrivateWaterfall
- Parking: GarageGarage - Single DoorGarage Door OpenerParking spaces: 3
- General: 2
- HOA Amenities: 65.0Monthly
- Originating MLS: California Regional MLS
- County: Riverside
- Zoning: 294571006
- View: City Lights
- Restrictions: CC&R's
- Utilities: Cable ConnectedElectricity ConnectedNatural Gas ConnectedSewer ConnectedWater Connected
- Water: Public
- Sewer: Public Sewer
- Source: California Regional MLS
This listing courtesy of KEVIN ALLEN , KELLER WILLIAMS RIVERSIDE CENT
Monthly Payment
- Principal & Interest $
- Property Taxes $
- Home Insurance $
- VA Funding Fee $