8268 Garfield, Riverside, CA 92504
- 3 beds |
- 2 baths |
- 1,125 sqft
 Single-Family Home
  Built in 1959
  6,970sqft lot
 2 car garage
  $587/sqft
  Listed 2 days ago
Property Description
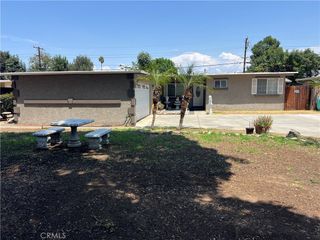
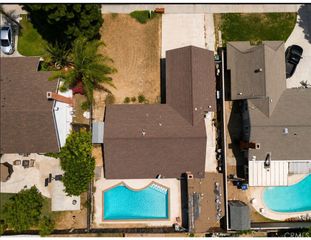
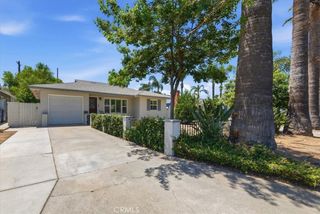
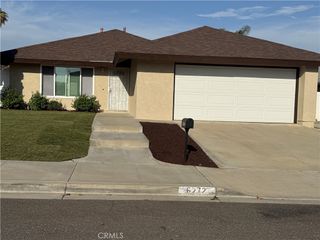
Welcome to 8268 Garfield in Riverside, a charming single-story home offering comfortable living, an inviting floor plan, and a backyard designed for enjoying the California lifestyle. Situated on a generous 6,970-square-foot lot, this turnkey 3-bedroom, 2-bathroom residence offers approximately 1,125 square feet of living space, attached two-car garage, and paid in full tesla solar. Step inside to a bright and welcoming open-concept family room and kitchen, where plank flooring, recessed lighting, and beautiful countertops create an appealing backdrop for everyday living. A convenient breakfast counter/bar connects the kitchen to the family room, while an additional kitchen dining area provides a comfortable space for casual meals. Warm wood-stained doors add character and charm throughout the home. The spacious family room features a slider leading to a wonderful sun patio, creating an easy transition between indoor and outdoor living. A separate laundry room with utility sink adds valuable convenience. Outside, the backyard is where this home truly shines. Enjoy a refreshing pool and spa, along with a covered patio that provides the perfect setting for outdoor dining, relaxing, and entertaining family and friends. The generous lot offers plenty of space to enjoy the outdoors while still being manageable. Located in a charming Riverside neighborhood, this delightful home combines single-story convenience, an inviting open floor plan, a private pool and spa, and plenty of indoor-outdoor appeal. Turnkey, comfortable, and ready to welcome its next owner—this is a home you won't want to miss!
- Listing Status:
- Active
- Date Added:
- August 13, 2026
- Data Last Updated:
- August 15, 2026 at 12:19PM
- Listing Office:
- Champions Real Estate : 909-492-8882
- Listing Agent:
- Jesse Boggs : 909-492-8882
- Contact:
- 951-830-7935
- MLS ID:
- CV26177511

- General: Rain GuttersIn GroundPrivate
- Style: Traditional
- Other Structures: ConcretePatioSee RemarksCovered
- Pool: In GroundPrivate
- Parking: ConcreteDirect AccessDriveway LevelDoor-SingleDrivewayGarage Faces FrontGarageSee RemarksParking spaces: 6
- Roofing: CompositionShingle
- Windows: BlindsDrapes
- General: FrameStucco1
- Road/Access: City Street
- HOA Amenities: 0.0
- Originating MLS: CRMLS_CRM
- School District: Riverside Unified
- County: Riverside
- Zoning: 227191004
- View: None
- Fencing: WoodWrought Iron
- Utilities: Electricity AvailableElectricity ConnectedNatural Gas AvailableNatural Gas ConnectedSewer AvailableSewer ConnectedWater AvailableWater Connected
- Water: Public
- Sewer: Public Sewer
- Source: CRMLS_CRM
This listing courtesy of Jesse Boggs , Champions Real Estate
Monthly Payment
- Principal & Interest $
- Property Taxes $
- Home Insurance $
- VA Funding Fee $