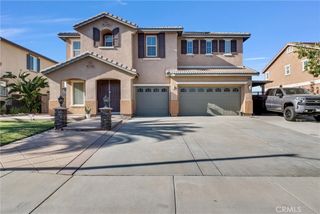
8386 Barnwood, Riverside, CA 92508
- 7 beds |
- 4 baths |
- 4,104 sqft
 Single-Family Home
  Built in 2003
  0.34acre lot
 3 car garage
  $228/sqft
  Listed 9 days ago
Property Description
Lovely Family Home on sapcious on .34 acre lot .. perfect for family entertaining! A beautifully upgraded Orangecrest home where comfort, function, and family style living come together.This home offers 7 bedrooms and 4 full bathrooms, including a convenient downstairs bedroom and bath, perfect for guests or multi-generational living. Upstairs features three spacious guest bedrooms, an expansive primary suite with a private office/exercise retreat . Every detail has been updated with care, fresh interior paint, newer waterproof laminate flooring, crown moulding, recessed lighting. Lovely concrete are/ basketball area in this incredible outdoor space and lots of fruit trees. Enjoy a 3-car garage , plus a large gated side yard for extra parking or whatever you would like.. Close to award winning schools, shopping, and freeway access. This home truly has it all!MUST SEE---potential MULTI-GENERATIONAL family home, with three car attached garage. Located within walking distance of top rated schools. Downstairs bedrooms with attached sitting room is perfect for in-laws or college student wanting privacy. Also on the main floor, a full bathroom, full size kitchen with island, living room, dining room, den with fireplace and laundry room with sink. Upstairs has the Master bedroom sanctuary with private attached sitting room, en suite bathroom (dual sinks, soaking tub and separate shower), and a massive walk-in closet. Also upstairs are four additional large bedrooms which share two full bathrooms each with dual sinks. A spacious 24' x 17' bonus room is perfect for multi-media use. Large level 60' by 30' backyard area is perfect for a pool .Very large basketball/ pickle ball court is already in place near great shoppin..
- Listing Status:
- Coming Soon
- Data Last Updated:
- August 15, 2026 at 12:19PM
- Listing Office:
- Tower Agency : 951-369-8002
- Listing Agent:
- COLLETTE LEE : 951-369-8002
- Contact:
- 951-961-3667
- MLS ID:
- IV26172065

- General: Open FloorplanTile CountersWalk-In Closet(s)
- Appliances: DishwasherGas RangeGas Water Heater
- Laundry: Laundry Room
- A/C: Central Air
- Heating: Central
- Fireplace: Family RoomFireplace
- General: None
- Other Structures: ConcretePatioOpen
- Pool: None
- Parking: Door-MultiDrivewayGarage Faces FrontGarageParking spaces: 3
- Roofing: Tile
- General: 2
- Road/Access: City Street
- HOA Amenities: Other62.0Monthly
- Originating MLS: CRMLS_CRM
- School District: Riverside Unified
- County: Riverside
- Zoning: 284310002
- View: None
- Fencing: Wood
- Utilities: Electricity ConnectedNatural Gas ConnectedWater Connected
- Water: Public
- Sewer: Public Sewer
- Source: CRMLS_CRM
This listing courtesy of COLLETTE LEE , Tower Agency
Monthly Payment
- Principal & Interest $
- Property Taxes $
- Home Insurance $
- VA Funding Fee $