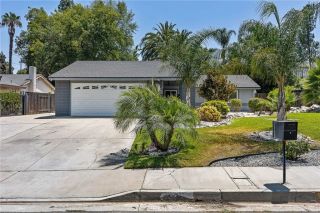
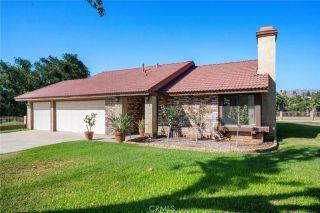
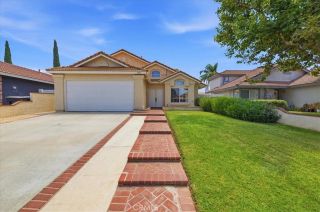
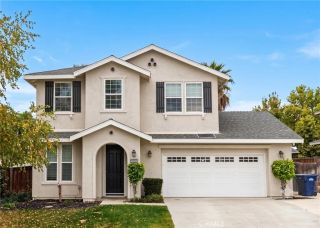
9186 Limecrest Drive, Riverside, CA 92508
- 4 beds |
- 3 baths |
- 1,922 sqft
 Single-Family Home
  Built in 1988
  0.42acre lot
 3 car garage
  $411/sqft
  Listed 8 days ago
Property Description
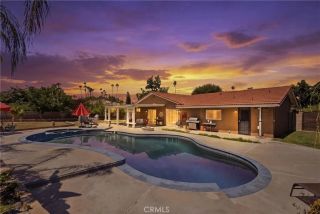
Rarely does a home come to market that offers the perfect combination of an oversized lot, a resort inspired backyard, and a setting that feels like your own private retreat, all while being located in one of Orangecrest's most sought after neighborhoods. Situated on an expansive lot, this beautifully maintained home offers plenty of thoughtfully designed living space with a highly desirable floor plan featuring a downstairs bedroom and full bathroom, making it ideal for guests, multigenerational living, or a home office. Inside, you'll find soaring ceilings, abundant natural light, updated flooring, spacious living areas, and a warm, inviting atmosphere. The open layout seamlessly connects the kitchen, dining, and family room to the backyard, creating an ideal setting for both everyday living and entertaining. Step outside and discover what truly sets this property apart. The backyard is designed for year-round enjoyment with a sparkling pool, a spacious gazebo, and a covered balcony off the primary suite overlooking the entire backyard. A putting green, expansive lawn, mature landscaping, solar, a large driveway, and a 3-car garage further enhance the property's functionality and appeal. Beyond the main backyard lies a peaceful park like retreat rarely found in Orangecrest. Follow the path to a seasonal creek surrounded by mature trees, where you'll discover a fire pit and two detached structures tucked within the landscape. Whether envisioned as a home office, art studio, workshop, hobby room, fitness space, playhouse, or additional storage, these versatile spaces create
- Listing Status:
- Active
- Date Added:
- August 6, 2026
- Data Last Updated:
- August 12, 2026 at 4:11AM
- Listing Office:
- Tower Agency : 951-369-8002
- Listing Agent:
- ROBERT WETZEL : 951-210-4545
- MLS ID:
- IV26168975
- General: Private Below GroundHeatedPrivate
- Pool: Below GroundPrivate
- Parking: GarageGarage Door OpenerParking spaces: 3
- Roofing: Tile/Clay
- General: 2
- HOA Amenities: 0.0
- Originating MLS: California Regional MLS
- County: Riverside
- Zoning: 266345019
- View: Neighborhood
- Fencing: VinylChain Link
- Utilities: Cable AvailableElectricity AvailableNatural Gas AvailablePhone AvailableSewer AvailableWater Available
- Water: Public
- Sewer: Public Sewer
- Source: California Regional MLS
This listing courtesy of ROBERT WETZEL , Tower Agency
Monthly Payment
- Principal & Interest $
- Property Taxes $
- Home Insurance $
- VA Funding Fee $

 New - 2 days ago