$615,000
9214 53rd Street, Riverside, CA 92509
- 4 beds |
- 2 baths |
- 1,122 sqft
 Single-Family Home
  Built in 1959
  8,276sqft lot
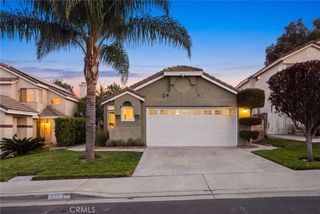
 —— car garage
  $548/sqft
  Listed 6 days ago
Property Description
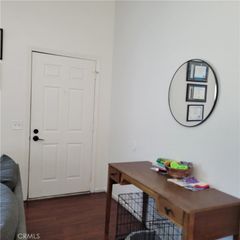
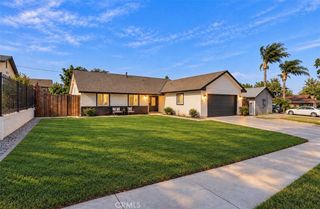
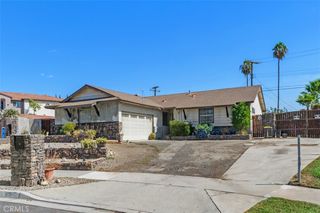
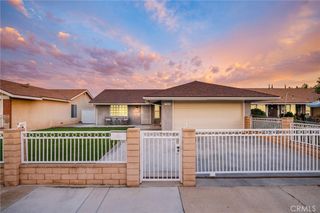
Welcome to this inviting single-story home in Riverside’s 92509 Offering four bedrooms, two bathrooms, this home features a practical & specious floor plan designed for everyday living. The bright kitchen offers white cabinetry, stainless-steel appliances, ample counter space, and a convenient breakfast bar that opens to the living area. Outside, enjoy a spacious patio with plenty of room for entertaining, and relaxing, along with a paved backyard ready for play, pets, or gardening. Block & Wrought Iron Fencing around the home for privacy. Conveniently located near shopping, schools, parks, and commuter routes, this Riverside home is ready for its next chapter!
- Listing Status:
- Active
- Date Added:
- October 4, 2026
- Data Last Updated:
- October 8, 2026 at 8:20PM
- Listing Office:
- Amanda Hendricks, Broker : 843-209-4779
- Listing Agent:
- SALLY ROSARIO : 951-333-4981
- Contact:
- 951-333-4981
- MLS ID:
- IV26215843

- General: None
- Style: Colonial
- Other Structures: WoodPatioOpen
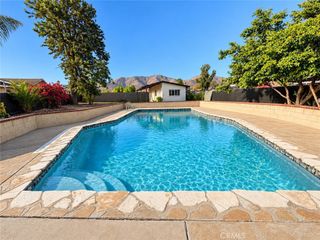
- Pool: None
- Parking: ConcreteDriveway LevelDrivewayParking spaces: 0
- Roofing: ShingleShake
- Windows: Blinds
- General: 1
- HOA Amenities: 0.0
- Originating MLS: CRMLS_CRM
- School District: Jurupa Unified
- County: Riverside
- Zoning: 167290014
- View: HillsMountain(s)View
- Fencing: BlockWrought Iron
- Utilities: Cable AvailableElectricity ConnectedNatural Gas ConnectedSewer ConnectedWater Connected220 Volts in Laundry
- Water: Public
- Sewer: Sewer Tap Paid
- Source: CRMLS_CRM
- Exclusions: Personal Belongings
This listing courtesy of SALLY ROSARIO , Amanda Hendricks, Broker
Monthly Payment
$Est. Payment
- Principal & Interest $
- Property Taxes $
- Home Insurance $
- VA Funding Fee $

 New - 3 days ago