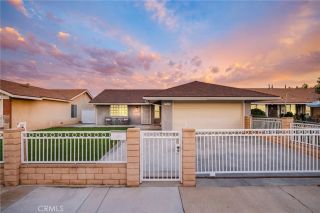
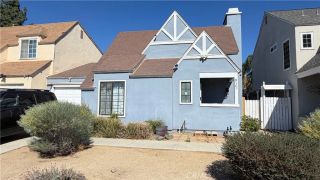
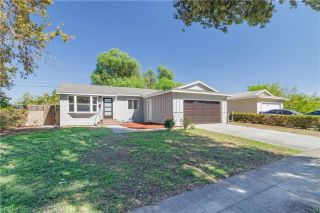
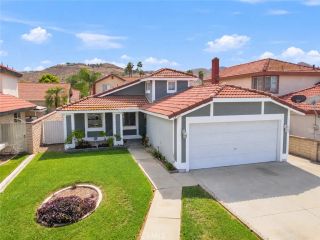
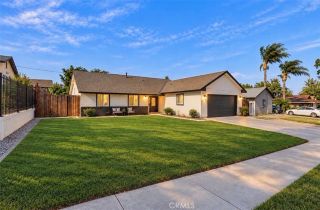
9267 Aralia Drive, Riverside, CA 92503
- 3 beds |
- 2 baths |
- 1,240 sqft
 Single-Family Home
  Built in 1984
  8,276sqft lot
 2 car garage
  $524/sqft
  Listed 5 days ago
Property Description
Welcome to this beautifully remodeled, completely turnkey Riverside home, centrally located in a desirable neighborhood with convenient access to freeways, shopping, dining, and everyday amenities. From the moment you arrive, youll appreciate the fresh interior and exterior paint, dual-pane windows, newer roof, brand-new central heating and air conditioning, and spacious front and back yards. Step inside to soaring vaulted ceilings with exposed beams that create an open and inviting atmosphere. The heart of the home is the newly redesigned open-concept kitchen, featuring white shaker cabinetry, quartz countertops, and brand-new stainless steel appliances. New wood-look designer flooring runs throughout, complemented by beautiful Craftsman-style baseboards and casing for a clean, finished look. Enjoy new pLush carpeting in the bedrooms. The home also features a convenient indoor laundry area, adding to the functionality and ease of everyday living. The bathrooms have been completely refreshed with new showers, vanities, fixtures, and finishes, giving the home a modern, move-in-ready feel. Step outside and enjoy the large backyard offering plenty of room to entertain, play, garden, or create your own private outdoor retreat. Best of all, enjoy a low tax rate, NO HOA, and the opportunity to own one of the lowest-priced completely turnkey remodeled homes in the area. With extensive upgrades, generous outdoor space, and a convenient Riverside location, this home offers an incredible combination of condition, location, and value. Simply move in and enjoy!
- Listing Status:
- Active
- Date Added:
- October 3, 2026
- Data Last Updated:
- October 8, 2026 at 8:12PM
- Listing Office:
- CALIFORNIA DREAMS REALTY : 909-730-6929
- Listing Agent:
- CHARLES PITTMAN : 909-730-4892
- MLS ID:
- IV26215504
- General: N/K
- Style: Ranch
- Pool: N/K
- Parking: Garage - Two DoorGarage Door OpenerParking spaces: 2
- Roofing: Composition
- General: StuccoFrame1
- HOA Amenities: 0.0
- Originating MLS: California Regional MLS
- County: Riverside
- Zoning: 233323002
- View: N/K
- Utilities: Cable AvailableElectricity ConnectedNatural Gas ConnectedPhone AvailableSewer ConnectedWater Connected
- Water: Public
- Sewer: Public Sewer
- Source: California Regional MLS
This listing courtesy of CHARLES PITTMAN , CALIFORNIA DREAMS REALTY
Monthly Payment
- Principal & Interest $
- Property Taxes $
- Home Insurance $
- VA Funding Fee $

 New - 1 hour ago