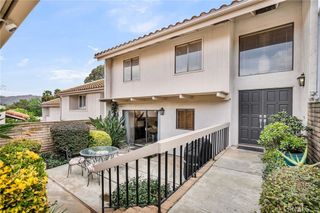
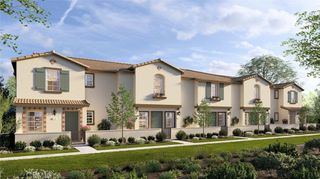
9550 Hannah Way, Riverside, CA 92503
- 4 beds |
- 4 baths |
- 1,672 sqft
 Town Home
  Built in 2026
  —— sqft lot
  2 car garage
  $353/sqft
  Listed 1 month ago
Property Description
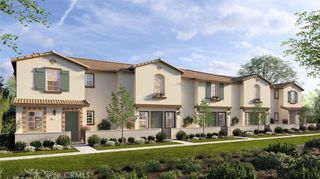
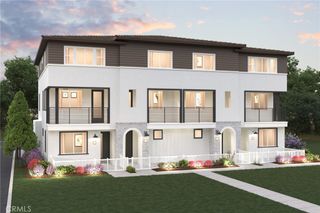
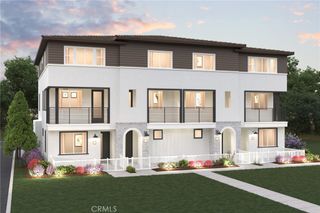
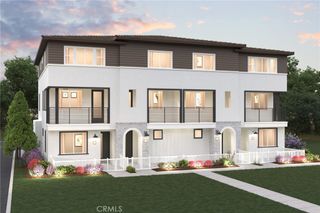
Move-In Ready at Sagecrest! Located in a gated community just minutes from the 91 Freeway and Van Buren Blvd, this spacious tri-level townhome offers 4 bedrooms, 4 full baths, and a 2-car attached garage with a flexible layout perfect for today's lifestyle. The open-concept main living area features white cabinetry, quartz countertops, tile backsplash, a large kitchen island, and a private balcony for relaxing or entertaining. With bedrooms and full baths on each level, there's plenty of space for guests, multigenerational living, or a home office. Residents enjoy community amenities including dog parks, playgrounds, BBQ areas, and shaded gathering spaces. Move-in ready and one of the few opportunities available in Sagecrest. Bring your buyers today before this home is gone!
- Listing Status:
- Active
- Date Added:
- July 28, 2026
- Data Last Updated:
- September 22, 2026 at 7:16PM
- Listing Office:
- BMC REALTY ADVISORS : 949-386-6476
- Listing Agent:
- Wesley Bennett : 949-386-6476
- Contact:
- 949-386-6476
- MLS ID:
- CV26164476

- General: None
- Style: Modern
- Other Structures: Front PorchConcretePatio
- Pool: None
- Parking: GarageGuestGatedParking spaces: 2
- Windows: Double Pane Windows
- General: 3
- HOA Amenities: Dog ParkManagement345.0Monthly
- Originating MLS: CRMLS_CRM
- School District: Riverside Unified
- County: Riverside
- View: Mountain(s)NeighborhoodView
- Utilities: Electricity ConnectedNatural Gas ConnectedSewer ConnectedWater ConnectedStandard
- Water: Public
- Sewer: Public Sewer
- Source: CRMLS_CRM
This listing courtesy of Wesley Bennett , BMC REALTY ADVISORS
Monthly Payment
- Principal & Interest $
- Property Taxes $
- Home Insurance $
- VA Funding Fee $