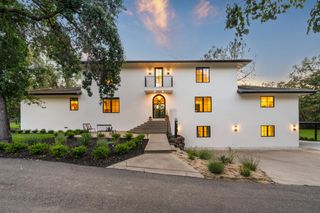
2363 Clubhouse Dr, Rocklin, CA 95765
- 4 beds |
- 6 baths |
- 5,818 sqft
 Single-Family Home
  Built in 2000
  0.33acre lot
 3 car garage
  $430/sqft
  Listed 1 month ago
Property Description
Golf-course views by day. Spectacular sunsets by evening. This custom 5,818-square-foot residence brings both into focus with expansive windows, covered balconies and outdoor spaces designed for entertaining and relaxing. A sparkling pool, multiple terraces and an expansive covered loggia with a fireplace and full outdoor kitchen create an inviting setting for poolside afternoons, outdoor dinners and evenings overlooking the golf course. Inside, soaring ceilings and distinctive architectural details frame a dramatic great room with a statement fireplace and walls of glass. Its connection to the kitchen and outdoor gathering spaces keeps the viewsand the conversationat the center of the home. Four bedrooms, four full bathrooms, two half bathrooms and a dedicated theater room offer generous space for everyday living and overnight guests. A three-car garage plus a separate golf-cart garage accommodates vehicles, storage and golf-course living. Owned solar and three newer HVAC systems add practical value to this impressive residence. From movie nights to sunset dinners, this home offers space to gather, room to unwind and a setting that makes staying home a pleasure.
- Listing Status:
- Active
- Data Last Updated:
- October 9, 2026 at 4:33AM
- Listing Office:
- Windermere Signature Properties Roseville/Granite Bay : 7841500
- Listing Agent:
- Betty L Cimino : 916 7788905
- MLS ID:
- 226092313
- General: KitchenBuilt-In Barbeque
- Style: Contemporary
- Other Structures: Second Garage
- Pool: Built-In
- Parking: AttachedGarage Door OpenerGarage Facing FrontGolf CartGuest Parking AvailableParking spaces: 0
- Roofing: TileSee Remarks
- Windows: Dual Pane Full
- General: StuccoFrameWoodSlab
- Road/Access: Paved
- HOA Amenities: GreenbeltTrailsMaintenanceGroundsPool112.0Monthly
- Originating MLS: MLS Metrolist
- School District: Placer
- County: Placer
- Zoning: 374-100-009-000
- View: Golf CourseHills
- Fencing: Back Yard
- Restrictions: Board ApprovalSignsExterior AlterationsTree OrdinanceParking
- Utilities: Cable ConnectedPublicSewer In & ConnectedSolarNatural Gas Connected220 Volts
- Water: Public
- Sewer: Public Sewer
- Source: MLS Metrolist
This listing courtesy of Betty L Cimino , Windermere Signature Properties Roseville/Granite Bay
Monthly Payment
- Principal & Interest $
- Property Taxes $
- Home Insurance $
- VA Funding Fee $