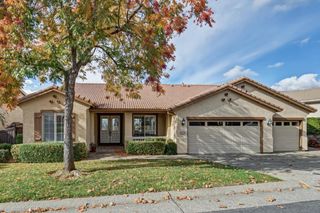
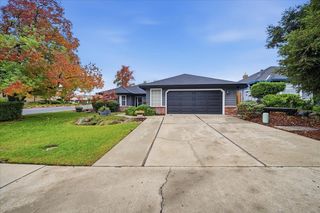
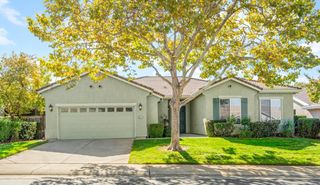
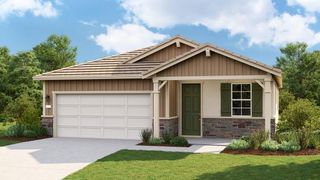
2806 Black Oak Dr, Rocklin, CA 95765
- 3 beds |
- 2 baths |
- 1,948 sqft
 Single-Family Home
 Built in 2001
 7,880sqft lot
 2 car garage
 $349/sqft
 Listed 7 days ago
Property Description
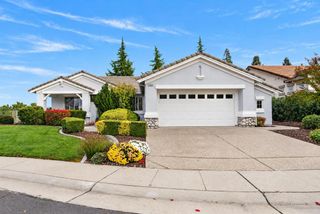
WOW! Be the first to experience this luxuriously remodeled, model-home-inspired gem in Springfield at Whitney Oaks! This spacious 3-bedroom, 2-bath beauty showcases exceptional craftsmanship, stunning Taj Mahal quartz finishes, gorgeous real wood flooring and sophisticated designer details throughout. The inviting open great room offers effortless living and entertaining with the privacy of no rear neighbors. A showstopping gourmet kitchen features real wood cabinetry, professional-grade ZLINE chef's range and Autograph appliances, plus a dedicated coffee/cocktail bar with wine refrigerator. Generous counter seating, a charming breakfast nook with backyard access and a full dining room provide plenty of space to gather. Retreat to the expansive primary suite with private backyard access, luxurious walk-in shower and oversized, professionally organized walk-in closet. Two additional bedrooms and a beautifully remodeled guest bath offer versatility. Even the laundry room impresses with a new washer and dryer, utility sink, custom cabinetry and direct access to the cabinet-lined two-car garage! For added peace of mind, Kitec plumbing was completely replaced in 2023. Beyond your front door awaits Springfield's exceptional 55+ lifestyle! This intimate gated community offers two clubhouses, two pools, pickleball, tennis, fitness facilities, a library, clubs, classes, social events, miles of walking trails and worldwide travel opportunities. Championship Whitney Oaks Golf Course is just a golf-cart ride away! HOA-maintained front landscaping and beautifully manicured surroundings leave more time to enjoy it all. Luxury finishes. Exceptional craftsmanship. Resort-style living. Welcome home!
- Listing Status:
- Active
- Data Last Updated:
- November 22, 2026 at 1:32PM
- Listing Office:
- Windermere Signature Properties Roseville/Granite Bay : 7841500
- Listing Agent:
- Janine Romney : 916 4251658
- MLS ID:
- 226122471
- Pool: Built-InCommon Facility
- Parking: AttachedGarage Door OpenerGarage Facing FrontParking spaces: 0
- Roofing: Tile
- Windows: Dual Pane FullLow E Glass FullWindow Coverings
- General: StuccoFrameSlab
- Road/Access: Paved
- HOA Amenities: BarbequePoolClubhouseRec Room w/FireplaceRecreation FacilitiesExercise RoomSpa/Hot TubTennis CourtsGreenbeltTrailsGymOtherParkMaintenanceGroundsPool305.0Monthly
- Originating MLS: MLS Metrolist
- School District: Placer
- County: Placer
- Zoning: 377-030-004-000
- Fencing: Back Yard
- Utilities: PublicElectricNatural Gas Connected220 Volts in Laundry
- Water: PublicMeter on Site
- Sewer: Public Sewer
- Source: MLS Metrolist
This listing courtesy of Janine Romney , Windermere Signature Properties Roseville/Granite Bay
Monthly Payment
- Principal & Interest $
- Property Taxes $
- Home Insurance $
- VA Funding Fee $

 New - 1 day ago