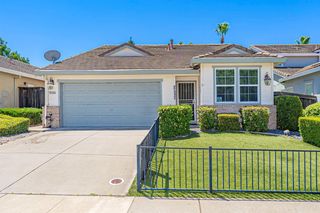
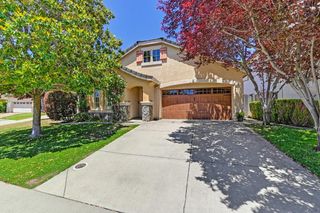
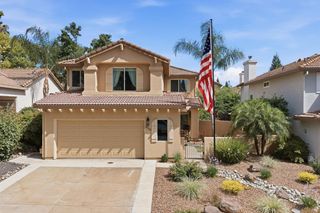
3156 Golden Trail St, Rocklin, CA 95765
- 4 beds |
- 3 baths |
- 2,021 sqft
 Single-Family Home
  Built in 2017
  4,134sqft lot
 2 car garage
  $359/sqft
  Listed 1 month ago
Property Description
Welcome to 3156 Golden Trail St. in the coveted Whitney Ranch Community of Rocklin, CA. This 4 bedroom 3 bath former model home offers 2,021 sq ft of designer finishes, premium upgrades, and the elevated details you'd expect from a model. A downstairs bedroom and full bath offer the convenience of a guest room or designated office space. The heart of this home is its open-plan kitchen and living room area, all centered around a functional island. The spacious upstairs primary features a double vanity, a spacious walk-in shower, and a large walk-in closet. The property is also equipped with owned solar panels, a 2 car garage and a dedicated upstairs laundry room. The community further enriches this living experience with access to multiple parks, a refreshing pool with outdoor BBQs, and multiple rec rooms with ongoing community events. This exceptional property and it's community amenities are ready to be explored!
- Listing Status:
- Active
- Data Last Updated:
- July 6, 2026 at 5:33AM
- Listing Office:
- eXp Realty of California Inc. : 9963900
- Listing Agent:
- Jacqueline L Nance : 916 7563041
- MLS ID:
- 226066340
- Pool: Common Facility
- Parking: AttachedParking spaces: 0
- Roofing: Tile
- General: StuccoFrameWoodTwoSlab
- HOA Amenities: BarbequePoolClubhouseRec Room w/FireplaceRecreation FacilitiesExercise RoomMaintenanceGroundsPool84.0Monthly
- Originating MLS: MLS Metrolist
- School District: Placer
- County: Placer
- Zoning: 372-109-005-000
- Utilities: Cable ConnectedSewer In & ConnectedInternet AvailableNatural Gas Connected220 Volts in Kitchen220 Volts in Laundry
- Water: PublicMeter on Site
- Sewer: Public Sewer
- Source: MLS Metrolist
This listing courtesy of Jacqueline L Nance , eXp Realty of California Inc.
Monthly Payment
- Principal & Interest $
- Property Taxes $
- Home Insurance $
- VA Funding Fee $

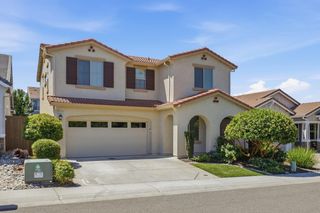
 New - 1 day ago