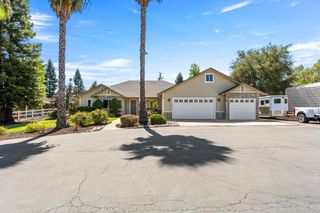
3928 Calverhall Way, Rocklin, CA 95677
- 4 beds |
- 4 baths |
- 2,584 sqft
 Single-Family Home
  Built in 2026
  8,638sqft lot
 3 car garage
  $522/sqft
  Listed 9 days ago
Property Description
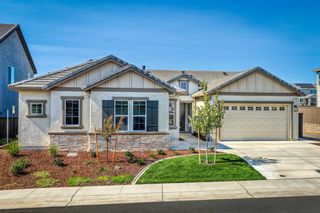
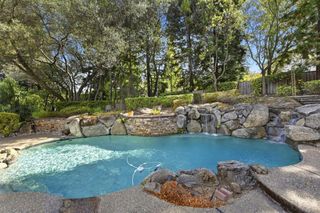
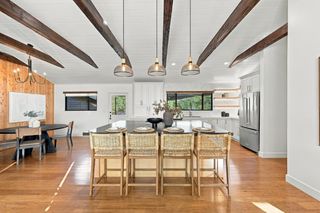
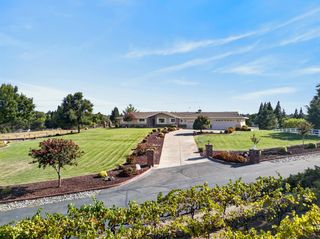
Experience elevated single story living at Toll Brothers' Vista Oaks community in Rocklin with Homesite #21, the beautifully designed Alderwood Home Design, where thoughtful functionality meets sophisticated style. A welcoming foyer opens into an expansive great room anchored by a cozy fireplace and flowing effortlessly into the designer kitchen and casual dining area. The kitchen is designed for both everyday living and entertaining with a large center island, generous counter and cabinet space, and a spacious walk-in pantry. Multi-slide stacking doors from both the great room and primary bedroom extend the living experience outdoors, creating a seamless connection to the luxury outdoor living space. The impressive primary suite offers a spacious walk-in closet and spa-inspired bath with dual vanities, soaking tub, luxe shower with seat, and private water closet. Three secondary bedrooms provide comfortable accommodations for family and guests, including one with its own private bath. A dedicated office offers a refined and private workspace, while an alternate everyday entry with drop zone and dedicated laundry room add convenience and functionality to the home. Located within Vista Oaks in desirable Rocklin, this exceptional home combines modern luxury, flexible living spaces, and effortless indoor-outdoor living with convenient access to the area's shopping, dining, recreation, and everyday amenities.
- Listing Status:
- Active
- Data Last Updated:
- October 8, 2026 at 7:31PM
- Listing Office:
- Toll Brothers Real Estate, Inc : 7905263
- Listing Agent:
- Joe Armstrong : 916 6267091
- MLS ID:
- 226121559
- Style: Farmhouse
- Parking: PrivateAttachedEnclosedGarage Door OpenerGarage Facing FrontGarage Facing SideParking spaces: 0
- Roofing: CementTile
- Windows: Dual Pane FullLow E Glass FullWindow Screens
- General: StuccoFrameWall InsulationOneConcreteSlab
- Road/Access: AsphaltPaved
- HOA Amenities: 0.0
- Originating MLS: MLS Metrolist
- School District: Placer
- County: Placer
- Topography: Level
- Zoning: 046-640-021-000
- Fencing: Back YardMetalWoodFencedMasonry
- Utilities: Cable AvailablePublicSewer ConnectedElectricInternet AvailableSolarUnderground UtilitiesNatural Gas ConnectedBattery Backup220 Volts in Kitchen220 Volts in Laundry
- Water: PublicMeter on SiteWater District
- Sewer: Sewer in StreetPublic Sewer
- Source: MLS Metrolist
This listing courtesy of Joe Armstrong , Toll Brothers Real Estate, Inc
Monthly Payment
- Principal & Interest $
- Property Taxes $
- Home Insurance $
- VA Funding Fee $


 New - 2 days ago