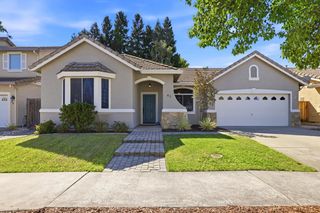
4436 Pebble Beach Rd, Rocklin, CA 95765
- 4 beds |
- 3 baths |
- 2,245 sqft
 Single-Family Home
  Built in 1997
  7,200sqft lot
 3 car garage
  $323/sqft
  Listed 1 month ago
Property Description
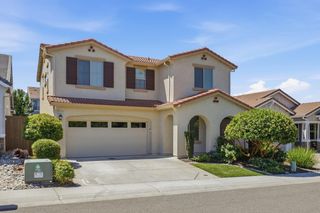
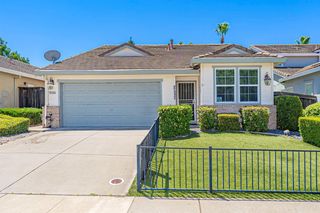
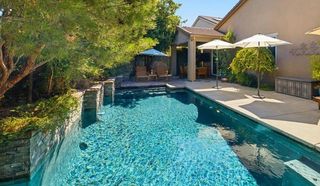
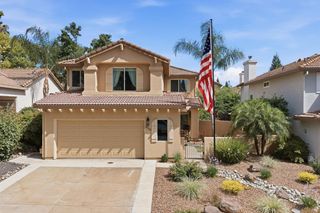
This beautifully maintained family home radiates peace, comfort, and pride of ownership throughout. Thoughtfully cared for over the years, it offers a warm and inviting blend of comfort, functionality, and tasteful updates designed for everyday living and effortless entertaining. Recent improvements include luxury vinyl plank flooring, updated interior paint, energy-efficient windows with a lifetime transferable warranty, a whole house fan, new attic insulation, a water heater replaced three years ago, and an HVAC system replaced approximately eight years ago for added comfort and efficiency. Enjoy peaceful mornings with coffee or unwind in the evening with a glass of wine on the charming covered front porch. Inside, the primary suite features an updated bath, while the inviting family room centers around a cozy wood-burning fireplace, creating the perfect gathering space on cool evenings. Step into the backyard and enjoy your beautifully resurfaced and re-tiled solar-heated pool with salt Chlorinator, ane a newer pool pump motor, creating a private retreat ideal for relaxing or entertaining family and friends. Ideally located in a desirable neighborhood, you can stroll to a large community park with an extensive play structure while also enjoying close proximity to shopping, dining, and everyday conveniences. All of this, plus access to the highly sought-after Rocklin Unified School District, makes this home an exceptional opportunity to enjoy both comfort and lifestyle.
- Listing Status:
- Active
- Data Last Updated:
- July 6, 2026 at 6:32AM
- Listing Office:
- Nick Sadek Sotheby's International Realty : 7847444
- Listing Agent:
- Anne Sacco : 916 7690809
- MLS ID:
- 226064698
- Style: Spanish
- Pool: Pool SweepSalt WaterSolar Heat
- Parking: Garage Facing FrontParking spaces: 0
- Roofing: Cement
- Windows: Dual Pane Full
- General: StuccoSlab
- HOA Amenities: 0.0
- Originating MLS: MLS Metrolist
- School District: Placer
- County: Placer
- Zoning: 372-040-004-000
- Utilities: Cable ConnectedPublicSewer In & ConnectedSolarNatural Gas AvailableUnderground UtilitiesNatural Gas Connected220 Volts in Kitchen220 Volts in Laundry
- Water: PublicMeter on Site
- Sewer: Public Sewer
- Source: MLS Metrolist
This listing courtesy of Anne Sacco , Nick Sadek Sotheby's International Realty
Monthly Payment
- Principal & Interest $
- Property Taxes $
- Home Insurance $
- VA Funding Fee $

 New - 2 hours ago