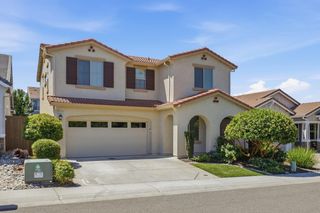
4961 Charter Rd, Rocklin, CA 95765
- 4 beds |
- 2 baths |
- 2,214 sqft
 Single-Family Home
  Built in 1997
  7,850sqft lot
 3 car garage
  $316/sqft
  Listed 25 days ago
Property Description
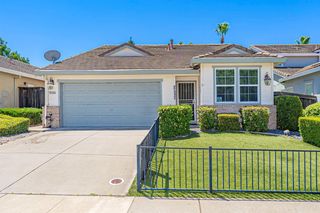
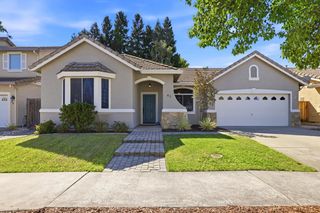
This spacious single story 4-bedroom, 2-bath home combines comfort, convenience with modern living and sits within one of Rocklin's most desirable neighborhoods. Smart home features throughout, including smart switches and a smart garage door opener, add everyday ease, while the thoughtfully designed floor plan offers plenty of space for both relaxing and entertaining. Step outside to a backyard built for California living, complete with a beautiful pergola, mature pomegranate and orange trees, and a dedicated dog run. Whether you're hosting gatherings with friends or enjoying a quiet evening outdoors, this backyard is ready to be enjoyed year-round. Ideally located and zoned for Rocklin's top-rated schools, including Breen Elementary School, Granite Oaks Middle School, and Rocklin High School, this home is also just minutes from premier shopping, dining, parks, and trails, including the Westfield Galleria and The Fountains at Roseville. With no HOA and minimal Mello-Roos of just $70 per YEAR, this is a rare opportunity to own a move-in-ready gem in the heart of Rocklin!
- Listing Status:
- Pending
- Data Last Updated:
- July 5, 2026 at 11:30PM
- Listing Office:
- Inspired Real Estate Group, Inc. : 2575350
- Listing Agent:
- Traci L Bailey : 916 4129176
- MLS ID:
- 226073314
- Rooms: Bedroom(s)Living RoomDining RoomFamily RoomMaster BedroomFull Bath(s)Partial Bath(s)GarageKitchenStreet Entrance
- Master Bath: Shower Stall(s)Double SinksJetted TubTileWalk-In ClosetWindow
- Kitchen: Granite CounterIsland
- Appliances: Gas Cook TopGas PlumbedDishwasherMicrowavePlumbed For Ice MakerWine Refrigerator
- Dining: Dining BarDining/Family ComboSpace in Kitchen
- Living Room: Cathedral/Vaulted
- Laundry: CabinetsSinkInside Room
- Flooring: CarpetWood
- A/C: Ceiling Fan(s)Central
- Heating: Central
- Fireplace: Living RoomFireplaces: 1
- Style: Contemporary
- Other Structures: Pergola
- Parking: AttachedGarage Door OpenerGarage Facing FrontParking spaces: 0
- Roofing: Tile
- General: StuccoWoodOneSlab
- HOA Amenities: 0.0
- Originating MLS: MLS Metrolist
- School District: Placer
- County: Placer
- Zoning: 367-180-046-000
- Fencing: Wood
- Utilities: PublicElectricNatural Gas Connected220 Volts
- Water: Public
- Sewer: Public Sewer
- Source: MLS Metrolist
This listing courtesy of Traci L Bailey , Inspired Real Estate Group, Inc.
Monthly Payment
- Principal & Interest $
- Property Taxes $
- Home Insurance $
- VA Funding Fee $

 New - 20 hours ago