6198 Lonetree Blvd, Rocklin, CA 95765
- 3 beds |
- 2 baths |
- 1,771 sqft
 Town Home
  Built in 2009
  1,167sqft lot
 2 car garage
  $263/sqft
  Listed 2 months ago
Property Description
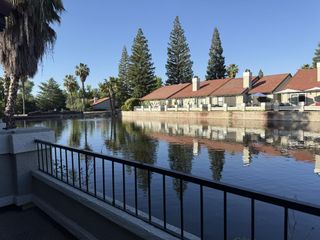
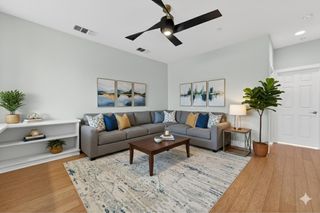
Recently reduced and competitively priced for today's market! Move-in ready and beautifully updated 3-bedroom townhome in desirable Rocklin location. One of the best values currently available in Rocklin! This light-filled home features a fully remodeled kitchen with quartz countertops, updated cabinetry, and modern finishes, opening to a spacious living area with new luxury vinyl plank flooring. Fresh carpet throughout and stylishly updated bathrooms with quartz counters create a clean, contemporary feel. The flexible floorplan includes a large ground-floor flex room ideal for a home office, gym, or additional living space. Attached 2-car garage and generous storage add convenience. Enjoy low-maintenance living with HOA-covered exterior and roof, plus access to community outdoor spaces. One of the most upgraded and best-presenting units currently available in the community. Professionally staged and meticulously maintained, this home stands out as truly move-in ready. Conveniently located near shopping, dining, parks, and top-rated Rocklin schools with easy freeway access.
- Listing Status:
- Active
- Data Last Updated:
- July 6, 2026 at 7:33AM
- Listing Office:
- Realty ONE Group Complete : 4350404
- Listing Agent:
- Todd T Wilson : 916 6600422
- MLS ID:
- 226025082
- General: Balcony
- Style: Contemporary
- Parking: AttachedRestrictionsGarage Door OpenerGarage Facing RearParking spaces: 0
- Roofing: Composition
- General: StuccoFrameWoodThreeOrMoreConcrete
- HOA Amenities: PlaygroundParkMaintenanceExteriorMaintenanceGroundsTrash310.0Monthly
- Originating MLS: MLS Metrolist
- School District: Placer
- County: Placer
- Zoning: 365-300-029-000
- Restrictions: Rental(s)SignsParking
- Utilities: Cable AvailablePublicElectricSewer In & ConnectedInternet AvailableUnderground UtilitiesNatural Gas Connected220 Volts in Laundry
- Water: PublicMeter on Site
- Sewer: Public Sewer
- Source: MLS Metrolist
This listing courtesy of Todd T Wilson , Realty ONE Group Complete
Monthly Payment
- Principal & Interest $
- Property Taxes $
- Home Insurance $
- VA Funding Fee $