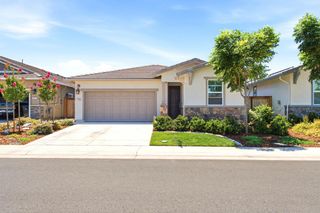
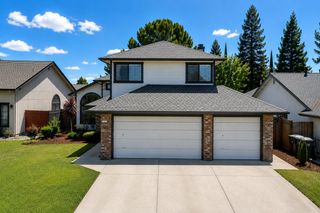
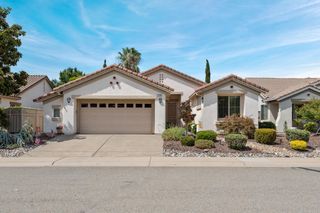
913 Puma St, Rocklin, CA 95765
- 3 beds |
- 3 baths |
- 1,833 sqft
 Single-Family Home
  Built in 2019
  2,801sqft lot
 2 car garage
  $314/sqft
  Listed 1 month ago
Property Description
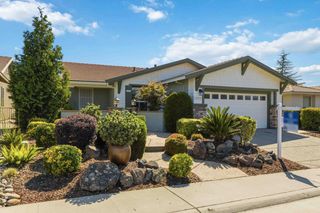
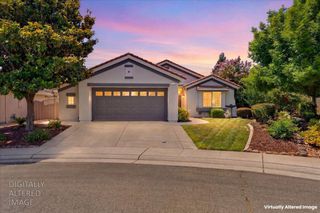
Live next to Whitney Ranch, but without the HOA! This thoughtfully designed home offers an open-concept floor plan with abundant natural light and modern finishes throughout. The spacious kitchen features granite countertops, an island with bar seating, and overlooks the inviting great room, perfect for everyday living and entertaining. Upstairs you'll find a private primary suite, generously sized secondary bedrooms with walk-in closets, convenient upstairs laundry, and ample storage. Enjoy added efficiency with owned solar and a tankless water heater. Low-maintenance drought-friendly landscaping in both the front and backyard make for easy living. Ideally located in the highly desirable Whitney Ranch community near parks, walking and biking trails, top-rated schools, shopping, dining, and more.
- Listing Status:
- Active
- Data Last Updated:
- July 6, 2026 at 1:32AM
- Listing Office:
- Realty ONE Group Complete : 4350404
- Listing Agent:
- Julia L Beals : 530 3443859
- MLS ID:
- 226067091
- Parking: AttachedGarage Facing FrontParking spaces: 0
- Roofing: Tile
- General: Brick VeneerStuccoFrameWoodSlab
- HOA Amenities: 0.0
- Originating MLS: MLS Metrolist
- School District: Placer
- County: Placer
- Topography: Level
- Zoning: 491-033-016-000
- Utilities: Cable AvailablePublicSewer In & Connected220 Volts in Laundry
- Water: Public
- Sewer: Public Sewer
- Source: MLS Metrolist
This listing courtesy of Julia L Beals , Realty ONE Group Complete
Monthly Payment
- Principal & Interest $
- Property Taxes $
- Home Insurance $
- VA Funding Fee $

 New - 22 hours ago