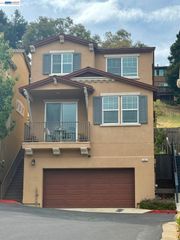
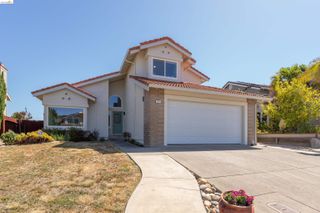
836 Hawthorne Dr, Rodeo, CA 94572
- 4 beds |
- 2 baths |
- 2,019 sqft
 Single-Family Home
  Built in 1965
  7,841sqft lot
 2 car garage
  $409/sqft
  Listed 11 days ago
Property Description
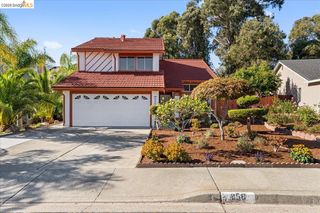
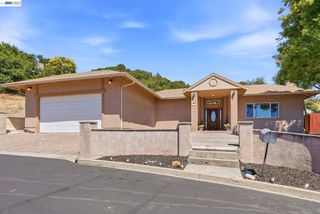
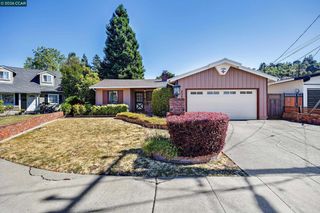
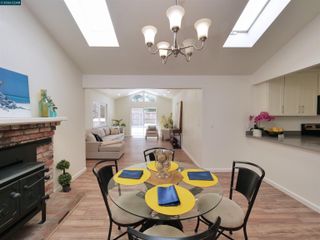
Discover the timeless character and everyday comfort of this well-maintained split-level home in the desirable Rodeo Highlands. Filled with natural light, the inviting living room features a vaulted ceiling, exposed wood beam, and a classic wood-burning fireplace that creates a warm, welcoming atmosphere. The functional floor plan flows seamlessly from the living and dining areas to the kitchen, breakfast nook, and spacious family room, making it ideal for everyday living and entertaining. The private upper-level primary suite offers its own bath, while three additional bedrooms on the lower level provide flexibility for family, guests, or a home office. Outside, the flat backyard offers plenty of space for gardening, outdoor dining, play, or relaxing. An attached two-car garage and wide driveway add everyday convenience. Ideally located near parks, schools, shopping, Safeway, and Highway 80, with easy access to Hercules, Pinole, El Cerrito BART, San Francisco, Napa, and the greater Bay Area, this move-in-ready home offers timeless charm, a practical layout, and outstanding value in a commuter-friendly neighborhood.
- Listing Status:
- Active
- Date Added:
- July 17, 2026
- Data Last Updated:
- July 28, 2026 at 7:08AM
- Listing Office:
- BHG Reliance Partners : 510-868-1400
- Listing Agent:
- Derek Han : 510-847-5598
- MLS ID:
- 41141981
- General: Back Yard
- Style: Ranch
- Pool: None
- Parking: AttachedInt Access From GarageParking spaces: 4
- Roofing: Shingle
- General: StuccoWood Siding2
- County: Contra Costa
- Zoning: 3572730053
- View: None
- Fencing: Fenced
- Utilities: No Solar
- Water: Public
- Sewer: Public Sewer
This listing courtesy of Derek Han , BHG Reliance Partners
Monthly Payment
- Principal & Interest $
- Property Taxes $
- Home Insurance $
- VA Funding Fee $