11 Branding Iron, Rolling Hills Estates, CA 90274
- 5 beds |
- 4 baths |
- 4,046 sqft
 Single-Family Home
  Built in 1966
  0.44acre lot
 2 car garage
  $735/sqft
  Listed 14 days ago
Property Description
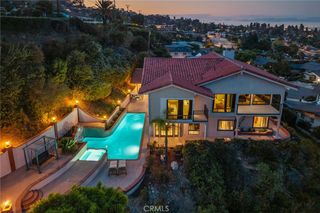
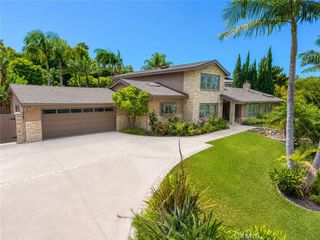
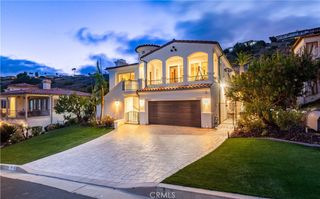
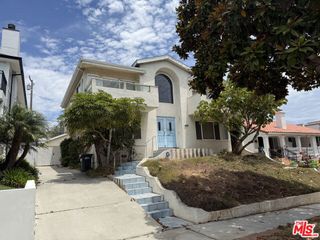
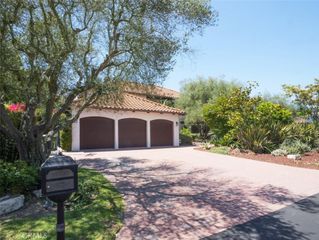
Beautiful single-story ranch home sits on nearly half an acre at the end of a desirable cul-de-sac street. This 5-bedroom, 3.5-bath home offers 4,046 sq ft of elegant, light-filled living space with a circular drive, gated courtyard entry and formal foyer. Entertain effortlessly — chef ready kitchen, an expansive living room with high ceilings, built-ins and fireplace, a formal dining room, family room with fireplace, plus a versatile bonus room. Newer lighting throughout, newer roof, and French doors leading to a generous outdoor entertaining area with a large patio, sparkling pool and expansive lawn. Additional upgrades include a newer roof, two-zone HVAC with central air and an updated electrical panel. Exceptional layout, move-in ready — perfect for families and entertaining. You have found your perfect home!
- Listing Status:
- Active
- Date Added:
- August 10, 2026
- Data Last Updated:
- August 24, 2026 at 7:17AM
- Listing Office:
- Estate Properties : 310-544-9999
- Listing Agent:
- Gayle Probst : 310-703-1816
- Contact:
- 310-977-9711
- MLS ID:
- PV26174920

- Style: Ranch
- Other Structures: DeckPatio
- Pool: In GroundPrivateAssociation
- Parking: Circular DrivewayDrivewayGarage Faces FrontGarageGarage Door OpenerParking spaces: 2
- Windows: Skylight(s)
- General: Copper Plumbing1
- Road/Access: City Street
- HOA Amenities: Pool0.0
- Originating MLS: CRMLS_CRM
- School District: Palos Verdes Peninsula Unified
- County: Los Angeles
- Zoning: 7548014042
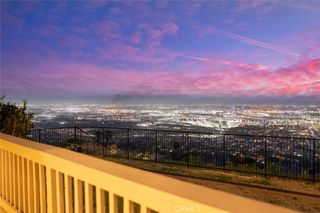
- View: None
- Water: Public
- Sewer: Septic Type Unknown
- Source: CRMLS_CRM
This listing courtesy of Gayle Probst , Estate Properties
Monthly Payment
- Principal & Interest $
- Property Taxes $
- Home Insurance $
- VA Funding Fee $