11 Sorrel Lane, Rolling Hills Estates, CA 90274
- 4 beds |
- 4 baths |
- 2,740 sqft
 Single-Family Home
  Built in 1947
  0.41acre lot
 2 car garage
  $1,131/sqft
  Listed 6 days ago
Property Description
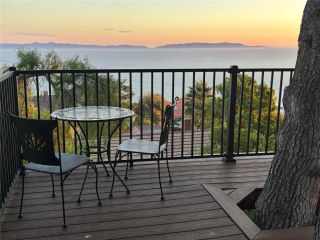
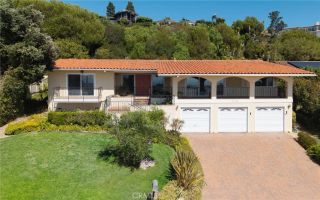
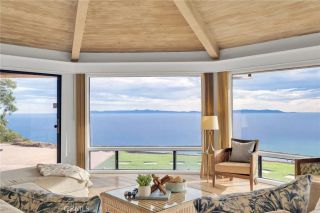
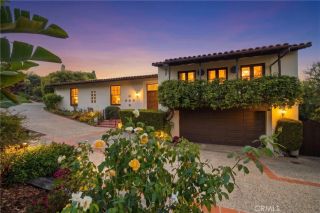
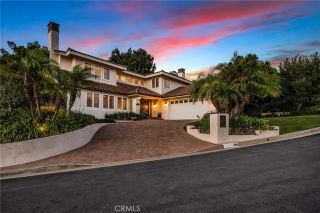
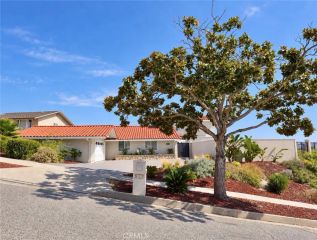
Welcome to 11 Sorrel Lane, a beautifully remodeled equestrian property set along a quiet cul-de-sac in the coveted Dapplegray Lanes neighborhood of Rolling Hills Estates. Offering 4 bedrooms, 3 baths and 2,740 square feet of living space on an approximately 17,994 square foot lot, this exceptional residence pairs refined, move in ready interiors with the relaxed indoor/outdoor lifestyle and timeless character that define The Lanes. Inside, vaulted ceilings and abundant natural light create an airy, welcoming ambiance. The thoughtfully designed floor plan offers both flexibility and privacy, featuring an exceptionally spacious primary suite and a separate bedroom wing. The fourth bedroom includes its own en-suite bath and is privately positioned apart from the primary and secondary bedrooms, making it ideal for guests, a home office or a secluded retreat. A dedicated laundry room, along with a convenient mudroom area off the attached direct access garage, adds effortless functionality to everyday living. Designed for the equestrian lifestyle, the property includes an existing four horse barn and dedicated turnout area, offering the rare opportunity to keep horses at home and enjoy the Palos Verdes Peninsulas distinctive riding culture. As a member of the Dapplegray Lane Property Owners Association, the home is part of a renowned community where horses are woven into the landscape, nearby trails invite exploration and the charm of The Lanes is evident at every turn. Beyond the property itself, Dapplegray Lanes offers a genuine sense of community. Long standing neighborhood tr
- Listing Status:
- Active
- Date Added:
- September 21, 2026
- Data Last Updated:
- September 23, 2026 at 1:11AM
- Listing Office:
- Strand Hill Properties : 310-541-6566
- Listing Agent:
- Cindy Bandy : 424-634-0594
- MLS ID:
- PV26191606
- Style: Ranch
- Pool: N/K
- Parking: Direct Garage AccessParking spaces: 2
- Roofing: Asphalt
- General: 1
- HOA Amenities: Horse Trails300.0Annual
- Originating MLS: California Regional MLS
- County: Los Angeles
- Zoning: 7551024015
- View: N/K
- Water: Public
- Sewer: Public Sewer
- Source: California Regional MLS
This listing courtesy of Cindy Bandy , Strand Hill Properties
Monthly Payment
- Principal & Interest $
- Property Taxes $
- Home Insurance $
- VA Funding Fee $