2 Santa Bella Road, Rolling Hills Estates, CA 90274
- 3 beds |
- 3 baths |
- 2,252 sqft
 Single-Family Home
 Built in 1957
 0.35acre lot
 2 car garage
 $954/sqft
 Listed 9 days ago
Property Description
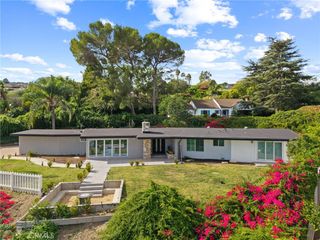
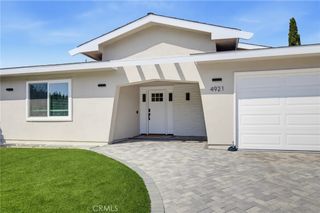
A light-filled, freshly updated single-story ranch tucked along a cul-de-sac in one of the Peninsula’s most established neighborhoods. This single-level home sits elevated above the street behind a large, curving driveway and a brick herringbone walkway. Inside, an expansive great room enjoys vaulted, wood-beamed ceilings and a floor-to-ceiling stacked-stone fireplace. It opens wide to a huge, sunny deck and beyond to the backyard through a full wall of French doors which offers the kind of indoor-outdoor flow that makes this house live much larger than its footprint. A separate living and dining wing gives you a second, formal living space to spread out. The kitchen is built for someone who actually cooks: a true eat-in chef’s kitchen with a Sub-Zero built-in, Wolf range and vent hood, double ovens, granite counters, a center prep island plus a freestanding work table, and a bay-window breakfast nook. Out back is where this home presents an ideal template for an exceptional indoor/outdoor living experience. It offers the kind of flow that makes this house live much larger than its footprint. An enormous wraparound deck with cable railing wraps two sides of the house, easily providing room for a full dining set and abundant lounge seating. It steps down to a level lawn shaded by mature jacaranda and pepper trees: big enough for a soccer goal and real practice space, a swing set, weekend games and/or raised garden beds. The bedrooms are generous and freshly done with wide-plank flooring and fresh paint top to bottom. The baths include a double-vanity bath, a glass-enclosed shower, and a powder room. There is a dedicated indoor laundry room with a sink and direct yard access. Central A/C. All of it is found inside the Palos Verdes Peninsula school district, minutes from Malaga Cove, the Peninsula’s trails, and the beach cities below.
- Listing Status:
- Active
- Date Added:
- November 13, 2026
- Data Last Updated:
- November 22, 2026 at 1:17PM
- Listing Office:
- Chhabria Real Estate Company : 310-379-2167
- Listing Agent:
- Neil Chhabria : 310-379-2167
- Contact:
- 310-902-7227
- MLS ID:
- SB26241821

- General: None
- Style: Ranch
- Other Structures: Deck
- Pool: None
- Parking: Direct AccessDoor-SingleDrivewayDriveway Up Slope From StreetGarageSide By SideParking spaces: 6
- General: 1
- HOA Amenities: 0.0
- Originating MLS: CRMLS_CRM
- School District: Palos Verdes Peninsula Unified
- County: Los Angeles
- Zoning: 7575010006
- View: None
- Utilities: Electricity ConnectedNatural Gas ConnectedSewer ConnectedWater Connected
- Water: Public
- Sewer: Public Sewer
- Source: CRMLS_CRM
This listing courtesy of Neil Chhabria , Chhabria Real Estate Company
Monthly Payment
- Principal & Interest $
- Property Taxes $
- Home Insurance $
- VA Funding Fee $