28701 Highridge Road, Rolling Hills Estates, CA 90274
- 4 beds |
- 5 baths |
- 3,149 sqft
 Single-Family Home
  Built in 1997
  0.39acre lot
 3 car garage
  $919/sqft
  Listed 1 month ago
Property Description
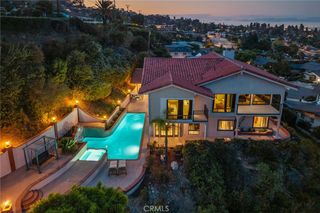
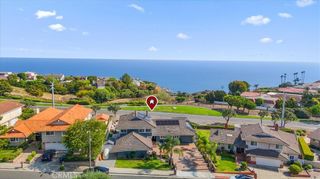
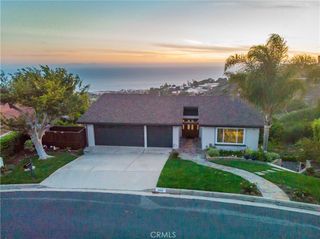
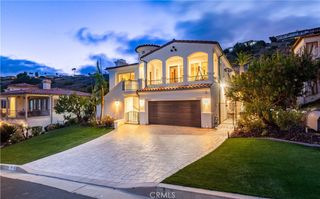
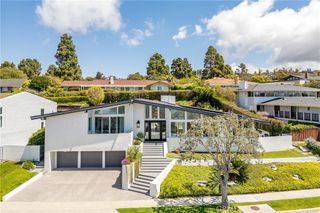
Offered for the first time in its history, this single level, custom built residence in Rolling Hills Estates was designed by its original owner and has been carefully maintained ever since. Set behind a private, fully usable driveway with no HOA, the property unfolds across nearly 17,000 square feet of grounds shaded by mature trees and anchored by an orchard of over 50 fruit trees, a rare feature that lends the entire property a true sense of privacy and abundance. Inside, the home spans over 3,000 square feet with 4 bedrooms and 5 bathrooms, offering space to spread out and room to grow. Natural light pours through the interior throughout the day, highlighting the travertine and wood flooring that runs through the main living spaces. The kitchen has been updated with dual refrigerators and dual dishwashers, ready for its next owner to make it their own. Step outside and the feeling shifts entirely. A sparkling pool anchors the backyard, surrounded by lush, mature landscaping that turns the outdoor space into a private oasis, a rare retreat with a sense of seclusion rarely found, still in the heart of desirable Rolling Hills Estates, close to scenic walking trails that wind through the surrounding hills. This is a special opportunity. A custom built, single owner property, offered for the first time, in a setting that is genuinely difficult to replicate. For buyers looking for privacy, space, and a rare connection to nature within a sought after community, this property offers all three. The property's mature orchard includes the following fruit trees: quince, lemon, blackberry, nectarine, grapevines, wild guava, apple, navel orange, weeping mulberry, loquat, sour cherry, white mulberry, guava, fig, cherry, afghan mulberry, kumquat, sour orange, pomegranate, pear, red mulberry, walnut, lime, and medlar.
- Listing Status:
- Active
- Date Added:
- July 23, 2026
- Data Last Updated:
- August 24, 2026 at 12:18PM
- Listing Office:
- Arbor Real Estate : 949-673-7600
- Listing Agent:
- Charlie Gillies : 949-903-5587
- Contact:
- 949-903-5587
- MLS ID:
- OC26154321

- General: Brick DrivewayShed(s)StorageHeatedIn GroundPrivate
- Other Structures: Shed(s)StorageBrickWrap Around
- Pool: In GroundPrivate
- Parking: DrivewayGarageParking spaces: 3
- Roofing: Tile
- Windows: Drapes
- General: 1Slab
- Road/Access: City Street
- HOA Amenities: 0.0
- Originating MLS: CRMLS_CRM
- School District: Palos Verdes Peninsula Unified
- County: Los Angeles
- Zoning: 7585035001
- View: None
- Fencing: Average Condition
- Water: Public
- Sewer: Septic Tank
- Source: CRMLS_CRM
This listing courtesy of Charlie Gillies , Arbor Real Estate
Monthly Payment
- Principal & Interest $
- Property Taxes $
- Home Insurance $
- VA Funding Fee $