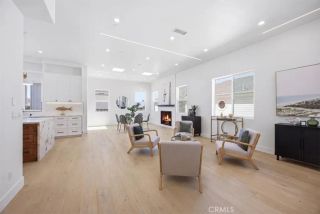
30 Santa Bella Rd, Rolling Hills Estates, CA 90274
- 5 beds |
- 3 baths |
- 2,621 sqft
 Condominium
  Built in 1962
  0.61acre lot
 2 car garage
  $1,068/sqft
  Listed 18 days ago
Property Description
LUXURY MEETS ELEVATED LIVING - 30 Santa Bella Rd is tucked away in the heart of Rolling Hills Estates, a stunning private oasis on a cul-de-sac street with views of the canyons and zoned as an equestrian (horse) ranch-style property. This beautifully designed single-level estate features 5 bedrooms, 3 full bathrooms that have been fully upgraded with modern mid-century touches on an expansive 26,572 sq ft lot, perfectly blending elegance, comfort, and extraordinary indoor-outdoor living. Designed for both relaxation and entertaining, this unique high-end home showcases an ideal open floor plan with a spacious living room that flows effortlessly into the fully custom, chef-inspired kitchen with a beautiful oversized island, wood shaker soft-close cabinetry, premium quartz countertops, and all-new Thermador stainless steel appliances. This home is highlighted by beautiful premium laminate wood floors, all-new windows, fresh interior/exterior paint, and recessed lighting throughout the entire home. Step down into a spacious family room with a beautiful modern fireplace and dining area, which showcases the large bi-fold glass door that opens up the entire wall leading to the resort-style backyard. Step outside to your own retreat featuring a fully remodeled concrete pool and a massive custom wood deck, perfect for hosting gatherings or enjoying peaceful afternoons surrounded by lush greenery and views of the canyon. Fresh landscaping design with new grass and pavers, with multiple outdoor sitting areas, you can create a serene ambiance rarely found in Rolling Hills Estates. Add
- Listing Status:
- Active
- Date Added:
- September 3, 2026
- Data Last Updated:
- September 23, 2026 at 12:12AM
- Listing Office:
- Elevate Real Estate Agency : 909-898-7010
- Listing Agent:
- In U Hwang : 714-471-0632
- MLS ID:
- RS26194187
- Pool: Below GroundPrivateTile
- Parking: Parking spaces: 2
- General: 1
- HOA Amenities: 0.0
- Originating MLS: California Regional MLS
- County: Los Angeles
- Zoning: 7575009007
- View: Mountains/HillsValley/CanyonNeighborhood
- Water: Public
- Sewer: Public Sewer
- Source: California Regional MLS
This listing courtesy of In U Hwang , Elevate Real Estate Agency
Monthly Payment
- Principal & Interest $
- Property Taxes $
- Home Insurance $
- VA Funding Fee $