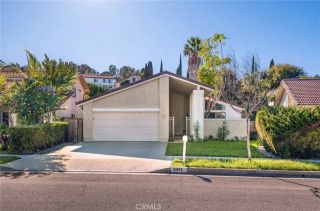
4912 Kingspine Drive, Rolling Hills Estates, CA 90274
- 3 beds |
- 3 baths |
- 1,595 sqft
 Single-Family Home
 Built in 1956
 8,934sqft lot
 2 car garage
 $1,000/sqft
 Listed 27 days ago
Property Description
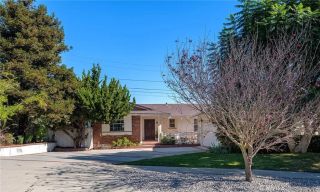
**Mid-Century Modern Charm, Spectacular Views & Endless Potential in Rolling Hills Estates!** Discover an exceptional opportunity to make this classic mid-century modern home your own! Situated on an expansive 8,933 sq. ft. lot in desirable Rolling Hills Estates, this 3-bedroom, 2 1/4-bathroom residence offers 1,595 sq. ft. of living space, architectural character, and incredible elevated views of Palos Verdes and Los Angeles Harbor. Step inside the light-filled living and dining room, where soaring vaulted ceilings, a dramatic floor-to-ceiling brick fireplace, and nearly wall-to-wall windows create a striking first impression. The spacious family room features a built-in alcove ideal for today's large-screen televisions and connects to the kitchen through a convenient pass-through. The original peninsula-style kitchen offers a vintage wall oven, four-burner gas cooktop, generous upper and lower cabinetry, and a breakfast counter accommodating up to three stools. The primary bedroom includes an en-suite bathroom, while two additional bedrooms offer flexibility for family, guests, or a home office. Central heating, a vintage window air conditioner, and an included washer and dryer add everyday convenience. A standout feature is the detached two-car garage with an attached bonus room, ideal for a private office, creative studio, or flexible workspace, complete with a separate water closet and sink. Outside, enjoy the spacious back and side yards and breathtaking elevated views stretching across Palos Verdes toward Los Angeles Harbor. Lovingly preserved in near-original condit
- Listing Status:
- Active
- Date Added:
- October 25, 2026
- Data Last Updated:
- November 22, 2026 at 2:12PM
- Listing Office:
- Paul Krugman, Broker :
- Listing Agent:
- Paul Krugman : 714-920-9813
- MLS ID:
- PW26229907
- General: N/K
- Pool: N/K
- Parking: GarageGarage - Single DoorGarage Door OpenerParking spaces: 4
- Roofing: CompositionWood
- General: StuccoGlass1
- HOA Amenities: 0.0
- Originating MLS: California Regional MLS
- County: Los Angeles
- Zoning: 7576014018
- View: Mountains/HillsOceanHarborCity Lights
- Fencing: Needs RepairPoor ConditionWood
- Utilities: Cable AvailableElectricity ConnectedNatural Gas ConnectedPhone ConnectedSewer ConnectedWater Connected
- Sewer: Public Sewer
- Source: California Regional MLS
This listing courtesy of Paul Krugman , Paul Krugman, Broker
Monthly Payment
- Principal & Interest $
- Property Taxes $
- Home Insurance $
- VA Funding Fee $

 New - 1 day ago