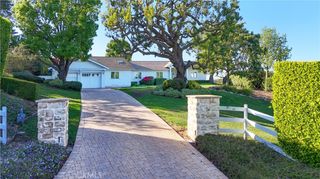
2 El Concho Lane, Rolling Hills, CA 90274
- 5 beds |
- 4 baths |
- 3,439 sqft
 Single-Family Home
  Built in 2020
  1.16acre lot
 3 car garage
  $1,396/sqft
  Listed 1 month ago
Property Description
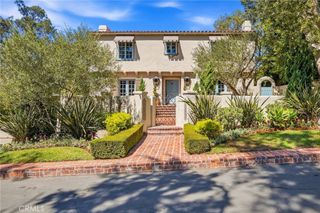
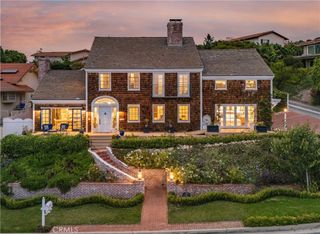
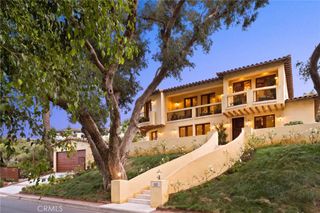
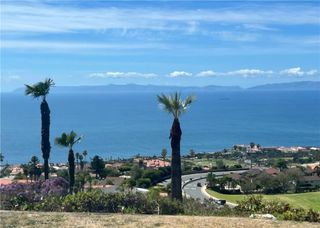
Nestled on a tranquil cul-de-sac in the exclusive 24/7 guard-gated enclave of Rolling Hills, this contemporary ranch-style masterpiece boasts unprecedented levels of luxury, space, and views of the ocean, Queen’s Necklace, Malibu coastline, nearby canyon, inspiring mountains, and sparkling city lights, including downtown Los Angeles, SoFi Stadium, and the iconic Hollywood sign. This single level residence surrounded by lush, manicured landscape was originally built in 1964 but taken down to the studs and rebuilt in 2020. The reimagined home boasts towering cathedral ceilings lined with skylights and high quality custom cabinetry, millwork, tile, and hardwood flooring throughout. It is also fitted with new plumbing, dual zone HVAC, energy efficient dual pane windows & sliding doors, electrical systems and roof. Step inside to discover a home lovingly designed to maximize beauty, ambiance, and light. The great room, which includes living, dining, and a towering library wall with rolling ladder, boasts a stunning wall of glass showcasing the breathtaking views. The open-concept kitchen sets the stage for your most daring culinary and entertainment adventures, featuring vaulted ceilings, quartz counters, chef-grade appliances, a huge central island, custom cabinetry as well as a walk-in pantry & wine fridge/bar counter nearby. The spacious primary suite showcases the best view and offers double walk-in closets and a beautiful spa-like bathroom. Meanwhile, there is one bedroom en-suite and one bedroom with direct access to the adjacent hallway bathroom. Two additional bedrooms share another hallway bathroom that exudes luxury and comfort. Outside, the entertainment space is surrounded by rose gardens, with multiple tiers of dining, sunning, and seating patios cascading down the backyard. The highlight is the 30' infinity-edge pool and spa finished with white marble, blue glass pebble bottom tiles & 4 waterfalls. It is complemented by an adjacent lounging area and a seating area with fireplace, perfect for relaxation and entertainment while overlooking the stunning views. This house has a 3-car garage with lots of space for storage, while a circular, paver driveway presents a grand entrance and plenty of guest parking. With direct access to hundreds of acres of horse trails and equestrian zoning, the property offers a lifetime of luxury living. This is a rare opportunity to make this dream home yours.
- Listing Status:
- Active
- Date Added:
- August 14, 2026
- Data Last Updated:
- September 23, 2026 at 4:16AM
- Listing Office:
- Keller Williams Palos Verdes : 310-544-6100
- Listing Agent:
- Stephen Haw : 310-544-6100
- Contact:
- 310-503-9886
- MLS ID:
- PV26174009

- General: LightingShed(s)HeatedIn GroundPrivateSolar Heat
- Style: ContemporaryRanch
- Other Structures: Shed(s)Front PorchDeckTileConcretePatioStoneCoveredOpen
- Pool: HeatedInfinityIn GroundPrivateSolar HeatWaterfall
- Parking: Circular DrivewayDoor-MultiDirect AccessGarage Faces FrontGarageParking spaces: 3
- Roofing: ConcreteFlat Tile
- Windows: Double Pane WindowsDrapesScreensSkylight(s)
- General: DrywallDucts Professionally Air-SealedHardboardStucco1Raised
- HOA Amenities: Controlled AccessHorse Trail(s)PickleballGuardTennis Court(s)Trail(s)4800.0Semi-Annually
- Originating MLS: CRMLS_CRM
- School District: Palos Verdes Peninsula Unified
- County: Los Angeles
- Zoning: RHRAS17567014002
- View: City LightsCoastlineCanyonHarborMountain(s)OceanPanoramicView
- Utilities: Cable ConnectedElectricity ConnectedNatural Gas ConnectedSewer Not AvailableUnderground UtilitiesWater Connected220 Volts in Garage220 Volts in Kitchen
- Water: Public
- Sewer: Septic Tank
- Source: CRMLS_CRM
This listing courtesy of Stephen Haw , Keller Williams Palos Verdes
Monthly Payment
- Principal & Interest $
- Property Taxes $
- Home Insurance $
- VA Funding Fee $