2014 Boxwood, Rosamond, CA 93560
- 4 beds |
- 3 baths |
- 2,025 sqft
 Single-Family Home
  Built in 2021
  5,663sqft lot
 2 car garage
  $252/sqft
  Listed 3 months ago
Property Description
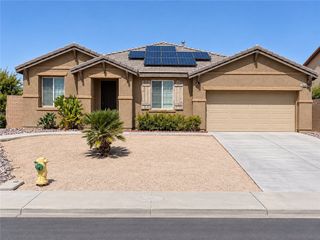
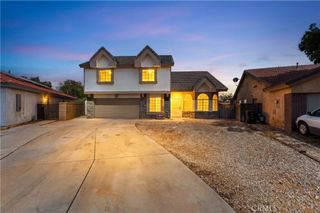
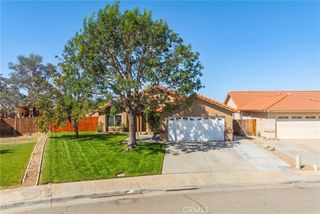
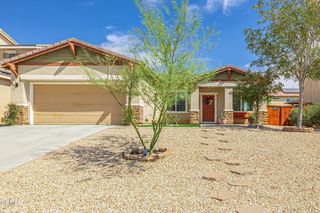
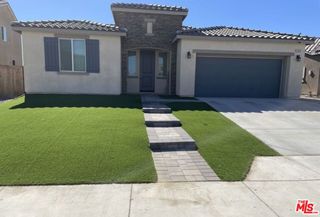
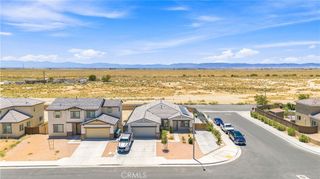
PAID OFF SOLAR! Located in desirable West Rosamond, this beautifully maintained 4-bedroom, 3-bathroom home features a newer custom pool, professional landscaping in both the front and backyard, and a floor plan designed for comfortable living and entertaining. Upon entering, you'll find a downstairs bedroom and full bathroom, making an ideal space for guests, multi-generational living, or a private home office. The formal dining room offers additional flexibility and could easily be converted into an office, playroom, or second living area to fit your needs. The kitchen is thoughtfully designed with quartz countertops, a pantry, ample cabinet storage, and generous counter space for meal preparation and entertaining. Overlooking the living room, the open-concept layout creates a welcoming atmosphere and allows everyone to stay connected during gatherings. Upstairs, you'll find three additional bedrooms, including a spacious primary suite complete with a private en-suite bathroom. The two secondary bedrooms are connected by a convenient Jack-and-Jill bathroom, providing both functionality and privacy. Step outside to your own backyard retreat featuring a custom pool, beautifully landscaped grounds, and plenty of space to relax, entertain, and enjoy warm summer evenings. The front and backyard have been meticulously maintained, creating outstanding curb appeal and a move-in-ready outdoor living experience. Conveniently located near schools, shopping, parks, and Edwards AFB, this West Rosamond home combines thoughtful design, modern finishes, and exceptional outdoor amenities. Pride of ownership shines throughout this beautiful property, making it one you won't want to miss.
- Listing Status:
- Active
- Date Added:
- June 23, 2026
- Data Last Updated:
- September 23, 2026 at 5:19PM
- Listing Office:
- Keller Williams Realty Antelope Valley : 661-538-2800
- Listing Agent:
- Jessica Dixon : 661-538-2800
- Contact:
- 661-466-6024
- MLS ID:
- SR26137074

- General: None
- Style: Modern
- Other Structures: Concrete
- Pool: GuniteIn GroundPrivate
- Parking: GarageParking spaces: 2
- Roofing: Tile
- General: 2
- HOA Amenities: 0.0
- Originating MLS: CRMLS_CRM
- School District: Kern Union
- County: Kern
- Zoning: 47251333006
- View: None
- Fencing: Wood
- Utilities: Electricity ConnectedNatural Gas ConnectedSewer ConnectedWater Connected
- Water: Public
- Sewer: Public Sewer
- Source: CRMLS_CRM
This listing courtesy of Jessica Dixon , Keller Williams Realty Antelope Valley
Monthly Payment
- Principal & Interest $
- Property Taxes $
- Home Insurance $
- VA Funding Fee $