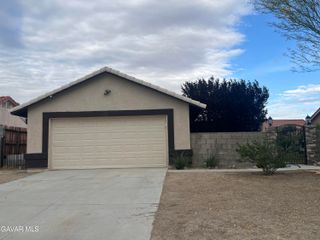
2416 Sunset Ridge Drive, Rosamond, CA 93560
- 3 beds |
- 2 baths |
- 1,287 sqft
 Single-Family Home
  Built in 2004
  3,049sqft lot
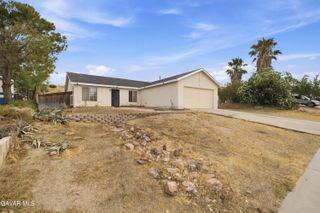
 2 car garage
  $249/sqft
  Listed 24 days ago
Property Description
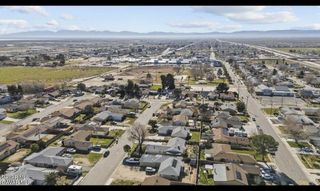
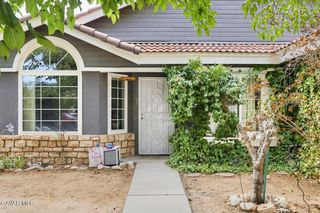
Beautiful views. Community amenities. A turnkey home. And the opportunity to enjoy more without compromising your budget, all come together in West Rosamond. This inviting 3-bedroom, 2-bathroom home is nestled within a well-maintained community featuring beautifully landscaped grounds and a refreshing community pool. Start your mornings on the covered front porch overlooking the stunning Rosamond Mountains, or step onto the balcony and take in sweeping views across the valley, a beautiful backdrop for quiet evenings and unforgettable sunsets. Inside, the thoughtfully designed kitchen offers a functional and inviting layout, creating a natural separation between the main living spaces and bedrooms while maintaining an effortless flow throughout the home. Spacious bedrooms provide comfortable retreats, while newer carpet and laminate flooring bring a fresh, move-in-ready feel. The home is ready for its next chapter and includes essential appliances, including the washer and dryer. Enjoy an easy commute to Edwards Air Force Base, as well as convenient access to Lancaster and Palmdale shopping, dining, medical facilities, and local schools. Whether you're a first-time buyer, looking to downsize, or simply searching for an affordable home that offers comfort, views, and community amenities, this West Rosamond residence is ready to welcome you home. Come experience the views, the lifestyle, and the value for yourself. Book your private tour today.
- Listing Status:
- Active
- Date Added:
- August 30, 2026
- Data Last Updated:
- September 23, 2026 at 7:41PM
- Listing Office:
- Sync Brokerage, Inc. : 818-614-4380
- Listing Agent:
- Daniela L Pintea : 574-327-0563
- MLS ID:
- 26006779
- General: LightingCommunityIn Ground
- Style: Traditional
- Other Structures: EnclosedBalconyPermittedDeckCovered
- Pool: CommunityFencedIn Ground
- General: StuccoShingle Siding1Slab
- Road/Access: PavedPublic
- HOA Amenities: Community PoolExterior MaintenanceRecreation Building
- Originating MLS: Greater Antelope Valley Association of REALTORS®
- County: Kern
- Zoning: MS PD251-301-22
- Fencing: None
- Utilities: Sewer Connected
- Water: Public
- Source: Greater Antelope Valley Association of REALTORS®
This listing courtesy of Daniela L Pintea , Sync Brokerage, Inc.
Monthly Payment
- Principal & Interest $
- Property Taxes $
- Home Insurance $
- VA Funding Fee $