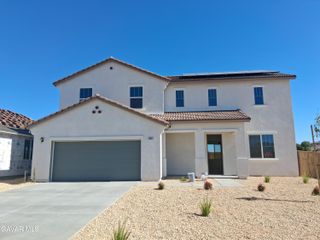
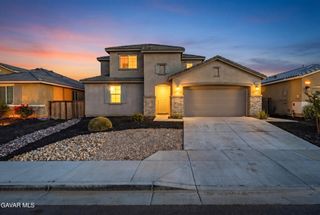
3056 Janine Avenue, Rosamond, CA 93560
- 4 beds |
- 3 baths |
- 2,873 sqft
 Single-Family Home
  Built in 2007
  6,098sqft lot
 3 car garage
  $168/sqft
  Listed 28 days ago
Property Description
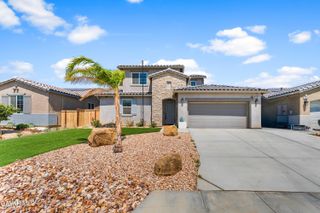
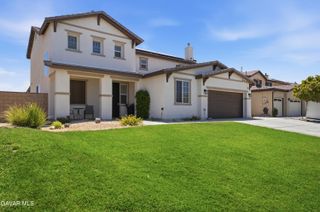
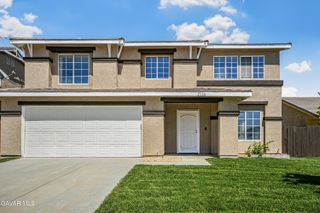
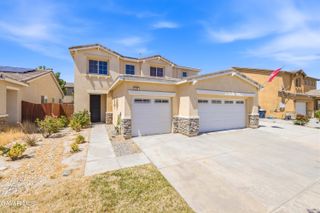
''PRICED TO SELL'' A truly must-see beauty located in the illustrious Villa Bonita community in West Rosamond. Built in 2007 and nestled in a quiet neighborhood, this residence features an open floor plan with over 2,800 sqft of living space. The home boasts a good-sized loft, newer paint, window coverings, and tile flooring throughout. Key features of the property include: - Kitchen & Living: A massive chef's kitchen with a center island, elegant quartz countertops, and incredible cabinet storage, alongside a large family room with a fireplace perfect for hosting. - Bedrooms & Bathrooms: Four ample-sized bedrooms with two full bathrooms and one half bath. - Views & Light: Large windows throughout providing plenty of natural light and panoramic views of the San Gabriel Mountains to the southeast. - Outdoor Space: A good-sized backyard with a massive covered patio and stamped concrete, perfect for entertaining. - Additional Amenities: A refrigerator, stove, and a finished three-car garage with cabinet storage. The home is also equipped with a complete solar system. The property is centrally located near the 14 Freeway and all major highways, providing easy access to all aerospace facilities and Edwards Air Force Base. It is also conveniently close to local schools, shopping, dining, and entertainment. Thank you for your interest in this beautiful home. God Bless, PSALM 27: 14
- Listing Status:
- Active
- Date Added:
- June 8, 2026
- Data Last Updated:
- July 6, 2026 at 5:39PM
- Listing Office:
- Marcanthony & Associates : 661-373-8902
- Listing Agent:
- Marcanthony Sanchez : 661-373-8902
- MLS ID:
- 26004493
- General: None
- Style: Traditional
- Other Structures: Covered
- Pool: None
- Roofing: Tile
- General: Stucco2Slab
- Road/Access: PavedPublic
- Originating MLS: Greater Antelope Valley Association of REALTORS®
- County: Kern
- Zoning: R-1472-412-09-00-1
- Fencing: Wood
- Utilities: Sewer ConnectedNatural Gas Available
- Water: Public
- Source: Greater Antelope Valley Association of REALTORS®
This listing courtesy of Marcanthony Sanchez , Marcanthony & Associates
Monthly Payment
- Principal & Interest $
- Property Taxes $
- Home Insurance $
- VA Funding Fee $