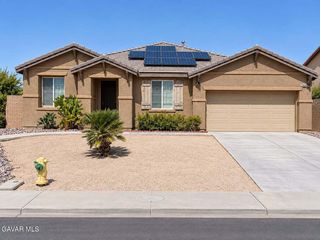
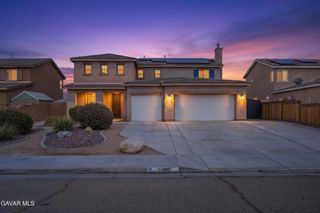
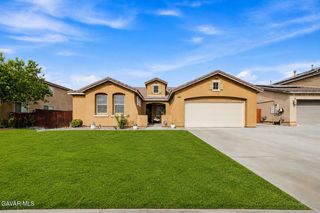
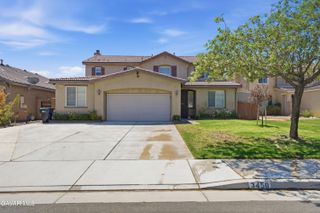
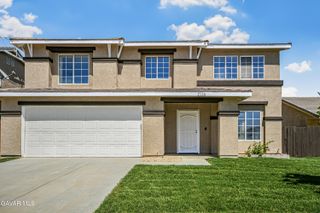
3439 Christy Avenue, Rosamond, CA 93560
- 5 beds |
- 3 baths |
- 2,588 sqft
 Single-Family Home
  Built in 2025
  6,534sqft lot
 2 car garage
  $207/sqft
  Listed 2 days ago
Property Description
Welcome to 3439 Christy Avenue, Tucked away on a quiet cul-de-sac in the desireble West Park Community, With a 4.9% assumable loan. this stunning plan is where modern luxury meets everyday comfort. With 5 bedrooms and 3 bathrooms, there's room for everyone. Step inside and you'll immediately feel the warmth of the farmhouse-inspired finishes, blending rustic charm with upscale style. The heart of the home is a gourmet kitchen that's as beautiful as it is functional: sleek quartz countertops, Quill-stained cabinetry, and top-tier stainless-steel appliances make everything from weeknight dinners to weekend entertaining a genuine pleasure. The expansive great room flows effortlessly nearby, creating a natural gathering space for family and friends. The downstairs bedroom is perfect for guests, in-laws, or multigenerational living. Upstairs, a cozy loft offers endless possibilities--a second living area, a home office, a playroom, whatever fits your life. The Primary Suite is your personal retreat, designed for rest and relaxation, while three additional bedrooms give everyone their own space. Luxury vinyl plank flooring brings durability and sophistication to the main living areas, elegant tile adds style and function to the bathrooms, and plush carpeting keeps the bedrooms warm and inviting. In addition this home is equipped with; Whole-home water filtration system, Reverse osmosis system and alkaline dispenser at the kitchen sink. Fully landscaped backyard with over $30,000 in upgrades--your own private outdoor oasis, ready for relaxing or entertaining. This home is truly move-in ready.
- Listing Status:
- Active
- Date Added:
- September 21, 2026
- Data Last Updated:
- September 23, 2026 at 6:39PM
- Listing Office:
- Berkshire Hathaway HomeServices Troth, REALTORS : 661-948-4646
- Listing Agent:
- Cesar A Jimenez : 661-406-4429
- MLS ID:
- 26007312
- General: None
- Style: Contemporary
- Other Structures: Slab
- Pool: None
- Roofing: Tile
- General: Stucco2Slab
- Road/Access: PavedPublic
- Originating MLS: Greater Antelope Valley Association of REALTORS®
- County: Kern
- Zoning: R-1472-541-04
- Fencing: Vinyl
- Utilities: Sewer ConnectedNatural Gas AvailableInternet
- Water: Public
- Source: Greater Antelope Valley Association of REALTORS®
This listing courtesy of Cesar A Jimenez , Berkshire Hathaway HomeServices Troth, REALTORS
Monthly Payment
- Principal & Interest $
- Property Taxes $
- Home Insurance $
- VA Funding Fee $

 New - 1 day ago