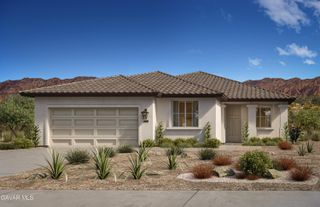
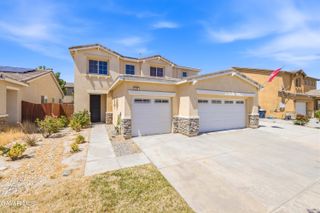
3625 Santa Ynez Court, Rosamond, CA 93560
- 4 beds |
- 2 baths |
- 2,053 sqft
 Single-Family Home
  Built in 2025
  6,098sqft lot
 2 car garage
  $243/sqft
  Listed 1 month ago
Property Description
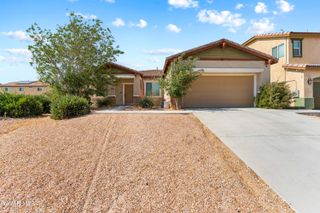
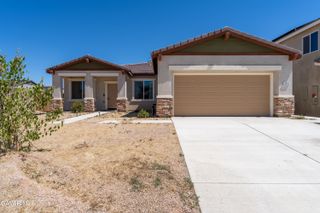
Newer built 2025 construction in the desirable Desert Breeze community offering the perfect blend of modern style, comfort, and functionality. This spacious single-level home features an open-concept floor plan designed for both everyday living and entertaining. The stunning kitchen is the heart of the home with quartz countertops, abundant cabinetry, pantry storage, and a large center island that flows seamlessly into the family room and dining area creating a bright and connected living space. An owned and fully PAID for SOLAR SYSTEM. provides valuable long-term energy savings and efficiency. Luxury vinyl plank flooring runs throughout the home adding both style and durability, while custom window coverings add a polished and upgraded touch throughout the interior. The thoughtfully designed split floor plan offers privacy with the spacious primary suite tucked away from the secondary bedrooms while still keeping everyone conveniently close. The primary retreat features a beautifully appointed en suite bathroom with dual sinks, oversized walk-in shower, and a generous walk-in closet. Secondary bedrooms are nicely sized and ideal for family, guests, or a home office setup. Additional highlights include central A/C for those warm desert summers and newly installed turf in the rear yard for your enjoyment. Conveniently located near Edwards AFB, the 14 Freeway, shopping, dining, schools, and everyday amenities. Move-in ready and offering exceptional value compared to nearby new construction communities.
- Listing Status:
- Active
- Date Added:
- May 26, 2026
- Data Last Updated:
- July 7, 2026 at 1:38AM
- Listing Office:
- Berkshire Hathaway HomeServices Troth, REALTORS : 661-948-4646
- Listing Agent:
- Daniel Levine : 661-810-2162
- MLS ID:
- 26004130
- General: None
- Style: Traditional
- Pool: None
- Roofing: Tile
- General: Stucco1Slab
- Road/Access: Paved
- HOA Amenities: None - See Remarks
- Originating MLS: Greater Antelope Valley Association of REALTORS®
- County: Kern
- Zoning: R-1472-524-09
- Fencing: Wood
- Utilities: Sewer ConnectedNatural Gas Available
- Water: Public
- Source: Greater Antelope Valley Association of REALTORS®
This listing courtesy of Daniel Levine , Berkshire Hathaway HomeServices Troth, REALTORS
Monthly Payment
- Principal & Interest $
- Property Taxes $
- Home Insurance $
- VA Funding Fee $