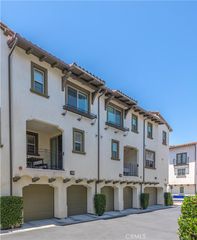
1115 Walnut Grove, Rosemead, CA 91770
- 4 beds |
- 3 baths |
- 1,942 sqft
 Town Home
  Built in 1979
  941sqft lot
 2 car garage
  $389/sqft
  Listed 3 days ago
Property Description
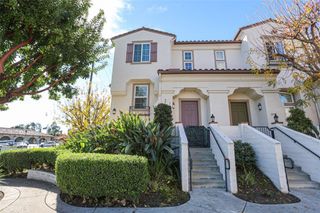
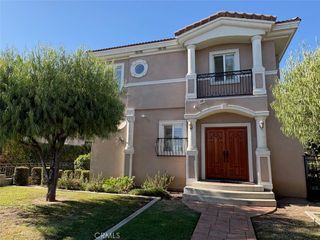
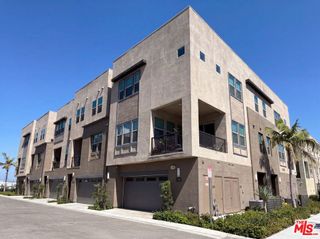
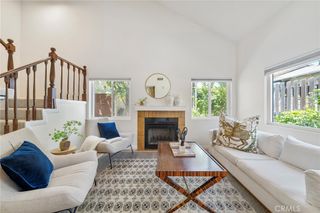
Welcome to a home designed for comfortable, connected living in the heart of Rosemead. This beautifully appointed tri-level townhome offers 4 spacious bedrooms and 3 bathrooms, with a versatile floor plan that provides plenty of room for family, guests, working from home, or multigenerational living. Step inside to a welcoming living room centered around a cozy fireplace, creating the perfect setting to relax and unwind. Direct access to a private patio extends the living space outdoors—ideal for morning coffee, quiet evenings, or casual entertaining. The second level is designed for gathering, featuring a well-appointed kitchen with granite countertops that opens to the dining area for easy everyday living and entertaining. A bedroom and full bathroom on this level offer added flexibility for guests, extended family, or a private home office. Upstairs, you'll find three additional bedrooms, including a generous primary suite with a walk-in closet and additional closet space, providing the storage and privacy today's buyers appreciate. Enjoy community amenities including a sparkling pool and tennis courts, all while being conveniently located near major freeways, shopping, dining, and the outdoor recreation of Whittier Narrows Park. Spacious, versatile, and ideally located, this Rosemead townhome offers the space of a larger home with the convenience of low-maintenance community living.
- Listing Status:
- Active
- Date Added:
- August 22, 2026
- Data Last Updated:
- August 24, 2026 at 1:18PM
- Listing Office:
- REAL BROKERAGE TECHNOLOGIES : 619-663-8680
- Listing Agent:
- Monique Zacarias : 619-663-8680
- Contact:
- 909-519-1585
- MLS ID:
- CV26184560

- Pool: CommunityAssociation
- Parking: GarageParking spaces: 2
- General: 3
- HOA Amenities: Maintenance GroundsPoolSecurityTennis Court(s)TrashWater450.0Monthly
- Originating MLS: CRMLS_CRM
- School District: Montebello Unified
- County: Los Angeles
- Zoning: 5279029032
- View: None
- Water: Public
- Sewer: Public Sewer
- Source: CRMLS_CRM
This listing courtesy of Monique Zacarias , REAL BROKERAGE TECHNOLOGIES
Monthly Payment
- Principal & Interest $
- Property Taxes $
- Home Insurance $
- VA Funding Fee $

 New - 3 days ago