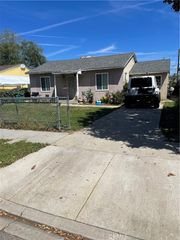
9336 Pitkin Street, Rosemead, CA 91770
- 7 beds |
- 3 baths |
- 2,503 sqft
 Triplex
  Built in 1954
  0.39acre lot
 2 car garage
  $559/sqft
  Listed 9 days ago
Property Description
Exceptional investment opportunity or owner-user in the City of Rosemead! Situated on a flat, usable 17,171 square-foot lot. Unit details: one 3-bedroom, 1-bath and two 2-bedroom, 1-bath units. This residential triplex/3-unit income property offers tremendous ADU potential and outstanding versatility for investors or owner-users alike. The property features three separate structures, providing excellent privacy for each unit, along with ample independent parking and washer/dryer hookups. All units have been meticulously remodeled and will be delivered vacant and move-in ready, making this a rare turnkey opportunity. Upgrades include updated kitchens and baths, new interior and exterior paint, recessed lighting, flooring, wall A/C units, dual-pane windows, updated electrical and plumbing fixtures, and appliances. Select units also feature new or newer roofs, wall heaters, water heaters, new copper plumbing, gas main lines, and main electrical panels. (All recent work was completed with permits from the City of Rosemead) With its large flat lot, strong income potential, and prime Rosemead location, this is a unique property with endless possibilities for expansion or multi-generational living.
- Listing Status:
- Active
- Date Added:
- October 2, 2026
- Data Last Updated:
- October 8, 2026 at 8:20PM
- Listing Office:
- RE/MAX Galaxy : 909-860-8668
- Listing Agent:
- Steven Sakata : 909-348-0471
- Contact:
- 626-255-9123
- MLS ID:
- TR26213749

- General: None
- Style: Traditional
- Pool: None
- Parking: Door-SingleGarageParking spaces: 8
- Roofing: Composition
- Windows: Double Pane Windows
- General: DrywallCopper Plumbing1
- Road/Access: City Street
- HOA Amenities: 0.0
- Originating MLS: CRMLS_CRM
- School District: El Monte Union High
- County: Los Angeles
- Zoning: 8592014028
- View: None
- Fencing: Chain Link
- Utilities: Electricity ConnectedNatural Gas ConnectedSewer ConnectedWater ConnectedElectricity - On Property
- Water: Public
- Sewer: Public Sewer
- Source: CRMLS_CRM
This listing courtesy of Steven Sakata , RE/MAX Galaxy
Monthly Payment
- Principal & Interest $
- Property Taxes $
- Home Insurance $
- VA Funding Fee $