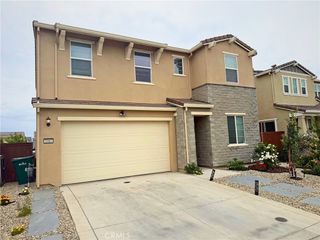
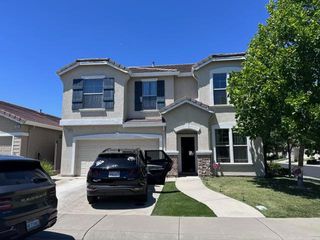
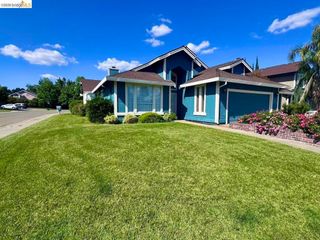
1168 Caraballo, Roseville, CA 95747
- 4 beds |
- 3 baths |
- 2,018 sqft
 Single-Family Home
  Built in 2025
  3,720sqft lot
 2 car garage
  $317/sqft
  Listed 2 months ago
Property Description
Welcome to 1168 Caraballo Dr, Roseville — a newer construction home offering modern design and functional living space. Built in 2025, this spacious two-story residence features 4 bedrooms, 3 full bathrooms, and approximately 2,018 sq ft of living space with an open-concept floor plan. The interior features quartz countertops, a large kitchen island, stainless steel appliances, recessed lighting, spacious loft area, and a primary suite with walk-in closet and glass-enclosed shower. A convenient main-floor bedroom and full bathroom provide added flexibility for guests or multi-generational living. Additional features include central heating and air, attached two-car garage, energy-efficient features, and easy freeway access. Tenant occupied property. Buyer to verify all information including square footage, lease information, solar lease details, property features, permits, and all other information to their satisfaction.
- Listing Status:
- Active
- Date Added:
- June 2, 2026
- Data Last Updated:
- August 24, 2026 at 4:16AM
- Listing Office:
- Tinetti Realty Group : 209-384-3885
- Listing Agent:
- Amanvir Singh : 209-201-2287
- Contact:
- 209-325-6159
- MLS ID:
- MC26117125

- General: None
- Style: ContemporaryModern
- Other Structures: Front Porch
- Pool: None
- Parking: ConcreteDirect AccessDrivewayGarage Faces FrontGarageOn SiteParking spaces: 2
- Roofing: Shingle
- Windows: Double Pane Windows
- General: Stucco2
- Road/Access: City Street
- HOA Amenities: 0.0
- Originating MLS: CRMLS_CRM
- School District: Central Unified
- County: Placer
- Zoning: SFR499180011000
- View: NeighborhoodView
- Fencing: BlockWood
- Utilities: Cable ConnectedElectricity ConnectedNatural Gas AvailableSewer ConnectedWater ConnectedStandard
- Water: Public
- Sewer: Public Sewer
- Source: CRMLS_CRM
This listing courtesy of Amanvir Singh , Tinetti Realty Group
Monthly Payment
- Principal & Interest $
- Property Taxes $
- Home Insurance $
- VA Funding Fee $

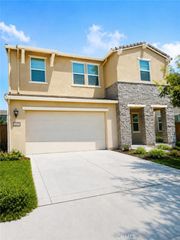
 New - 2 days ago