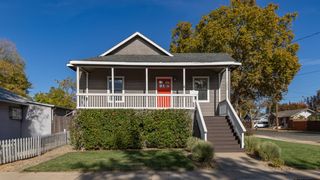
304 Fig St, Roseville, CA 95678
- 2 beds |
- 1 bath |
- 918 sqft
 Single-Family Home
 Built in 1960
 6,155sqft lot
 —— car garage
 $408/sqft
 Listed 2 days ago
Property Description
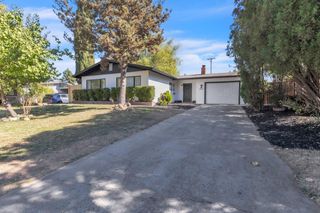
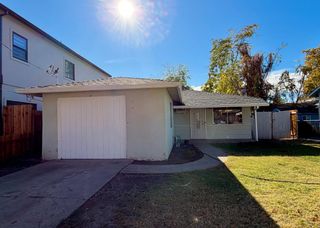
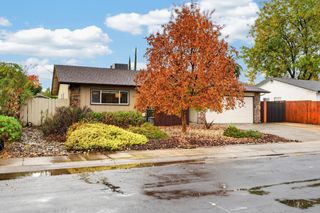
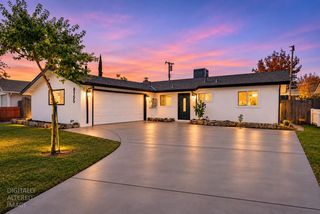
Lovingly cared for and full of original character, this charming single-story home on Fig Street would make an adorable starter home or a potential income property in Old Roseville. With 918 sq ft, two spacious bedrooms, and one bathroom, the home feels bright and inviting. Original hardwood floors run through the main living areas and bedrooms, while a mature shade tree, brick accents, and a covered front porch give it classic curb appeal. Inside, you'll find a spacious, updated eat-in kitchen and a recently refreshed bathroom. A sliding glass door in one bedroom opens to the generous backyard, where a mature orange tree, a large lawn, privacy hedges, and a storage shed give you plenty to work with. There's room to plant a garden, set up an outdoor dining area, or explore the possibility of adding an ADU, subject to city approval. Just outside the kitchen, the covered carport leads to a spacious, separate laundry room with built-in storage cabinets. The carport and long driveway provide ample off-street parking. Vernon Street and Historic Downtown Roseville are just minutes away, with local restaurants, shops, parks, and community events nearby, plus easy access to I-80.
- Listing Status:
- Active
- Data Last Updated:
- November 22, 2026 at 1:32PM
- Listing Office:
- Realty ONE Group Complete : 4350404
- Listing Agent:
- Samantha G Landon : 916 2233246
- MLS ID:
- 226138961
- Style: Cottage
- Other Structures: Shed(s)Storage
- Parking: No GarageAttachedCoveredParking spaces: 0
- Roofing: Composition
- Windows: Dual Pane PartialWindow Screens
- General: BrickConcreteWood SidingOneRaised
- Road/Access: Paved
- HOA Amenities: 0.0
- Originating MLS: MLS Metrolist
- School District: Placer
- County: Placer
- Topography: Level
- Zoning: 012-133-014-000
- View: Other
- Fencing: Back YardWood
- Utilities: PublicElectricSewer In & ConnectedNatural Gas Connected220 Volts
- Water: Public
- Sewer: Public Sewer
- Source: MLS Metrolist
This listing courtesy of Samantha G Landon , Realty ONE Group Complete
Monthly Payment
- Principal & Interest $
- Property Taxes $
- Home Insurance $
- VA Funding Fee $

 New - 1 day ago