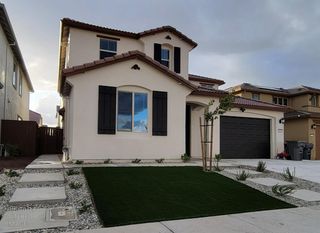
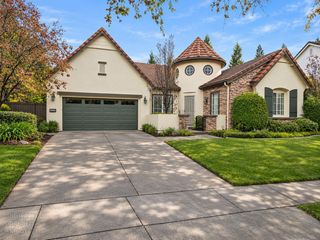
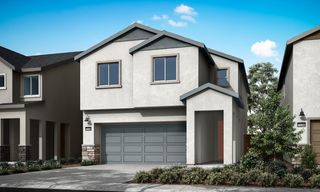
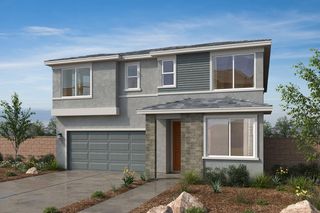
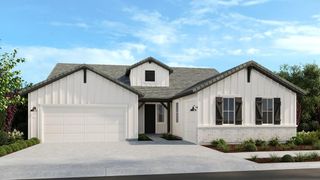
5105 Asteroid Way, Roseville, CA 95747
- 5 beds |
- 4 baths |
- 3,024 sqft
 Single-Family Home
 Built in 2025
 5,432sqft lot
 2 car garage
 $241/sqft
 Listed 3 days ago
Property Description
Built with more than $70,000 in builder upgrades, this five-bedroom, three-and-a-half-bath home in west Roseville's Solaire community offers just over 3,000 square feet designed around how a household actually lives. Luxury vinyl plank runs through the main living areas, where the kitchen, dining and family room open into one great room. The kitchen features quartz counters, dark maple cabinets with roll-out storage, stainless appliances with a gas range, a pantry closet, and a long island that seats four. A dedicated office and half bath sit just off the entry, while a full en suite at the back of the main floor works well for guests or multigenerational living. Upstairs, an open loft gives everyone room to spread out, three more bedrooms share a hall bath with dual sinks, and the laundry room is right where the bedrooms are. The primary suite has plantation shutters, a walk-in closet with built-in shelving, separate vanities, and a showpiece walk-in shower with floor-to-ceiling solid surface walls, a built-in bench, rain head and frameless glass. Thoughtful extras include Craftsman stair railings, two-tone paint, ceiling fan prewiring in five locations, a surround sound prewire, exterior eave outlets for holiday lights, an insulated garage with a hobby package, and leased solar with battery backup. Out back, a blank slate with a Tuff Shed already in place and room for a pool, covered patio and outdoor kitchen. All of it minutes from Morgan Creek Golf Club and the shopping and dining along Pleasant Grove Boulevard.
- Listing Status:
- Active
- Data Last Updated:
- November 22, 2026 at 1:32PM
- Listing Office:
- Grow Properties : 4524679
- Listing Agent:
- Kyle Groves : 916 2142082
- MLS ID:
- 226139263
- Style: Contemporary
- Other Structures: Shed(s)
- Parking: AttachedEV ChargingGarage Door OpenerGarage Facing FrontParking spaces: 0
- Roofing: Tile
- Windows: Dual Pane FullWindow CoveringsWindow Screens
- General: StuccoFrameWoodConcreteSlab
- Road/Access: Asphalt
- HOA Amenities: 0.0
- Originating MLS: MLS Metrolist
- School District: Placer
- County: Placer
- Zoning: 498-360-065-000
- Fencing: Back Yard
- Utilities: PublicElectricSewer In & ConnectedNatural Gas ConnectedBattery Backup220 Volts
- Water: Public
- Sewer: Public Sewer
- Source: MLS Metrolist
This listing courtesy of Kyle Groves , Grow Properties
Monthly Payment
- Principal & Interest $
- Property Taxes $
- Home Insurance $
- VA Funding Fee $

 New - 1 day ago