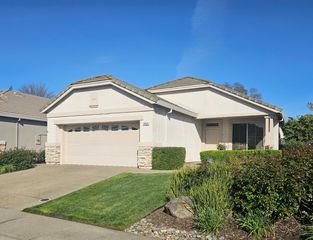
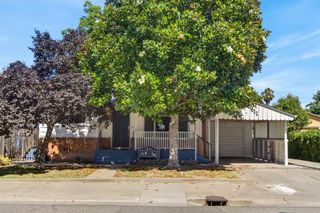
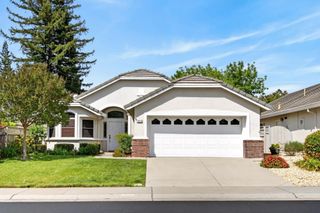
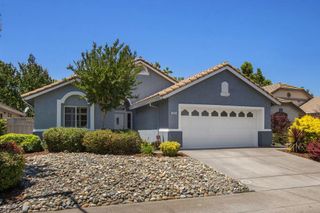
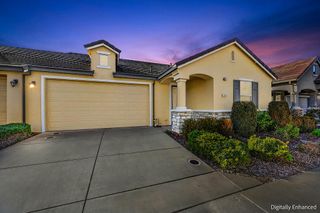
5137 Dreamgarden Loop, Roseville, CA 95747
- 1 bed |
- 2 baths |
- 1,119 sqft
 Single-Family Home
  Built in 1997
  5,415sqft lot
 2 car garage
  $424/sqft
  Listed 19 hours ago
Property Description
Welcome to easy living in the highly desirable Sun City Roseville 55+ community. This charming approximately 1,119-square-foot home offers a comfortable and functional floor plan featuring one spacious bedroom plus a versatile den that can easily serve as a guest room, home office, or potential second bedroom. The home includes one full bathroom and one half bathroom, a two-car garage, and a convenient laundry area in the garage. A welcoming front porch provides the perfect spot to enjoy your morning coffee and greet neighbors. Step outside to your private, low-maintenance backyard, complete with a covered patio and desirable southern rear exposure, creating an inviting space for year-round outdoor dining, relaxing, or entertaining. Whether you're looking to downsize without sacrificing comfort or seeking the active lifestyle Sun City Roseville is known for, this home offers an exceptional opportunity. Residents enjoy resort-style amenities, including golf, clubhouses, fitness centers, swimming pools, walking trails, and a wide variety of clubs and activities in one of Northern California's premier active adult communities.
- Listing Status:
- Active
- Data Last Updated:
- July 9, 2026 at 7:33AM
- Listing Office:
- Realty ONE Group Complete : 4350404
- Listing Agent:
- Richard A Johnson : 916 5320514
- MLS ID:
- 226084757
- Style: Contemporary
- Parking: Garage Door OpenerGarage Facing FrontParking spaces: 0
- Roofing: Tile
- General: ConcreteStuccoFrameGlassWoodConcreteSlab
- HOA Amenities: PoolClubhousePutting Green(s)Exercise RoomGolf CourseTennis CourtsGreenbeltTrailsGym0702.0Quarterly
- Originating MLS: MLS Metrolist
- School District: Placer
- County: Placer
- Zoning: 478-220-020-000
- Fencing: WoodMasonry
- Restrictions: Age Restrictions
- Utilities: Public220 Volts in Laundry
- Water: Public
- Sewer: Public Sewer
- Source: MLS Metrolist
This listing courtesy of Richard A Johnson , Realty ONE Group Complete
Monthly Payment
- Principal & Interest $
- Property Taxes $
- Home Insurance $
- VA Funding Fee $

 New - 1 day ago