11261 Kensington, Rossmoor, CA 90720
- 5 beds |
- 3 baths |
- 2,939 sqft
 Single-Family Home
  Built in 1960
  8,416sqft lot
 2 car garage
  $774/sqft
  Listed 18 days ago
Property Description
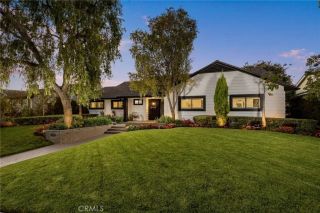
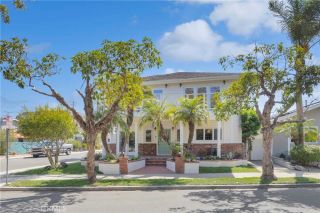
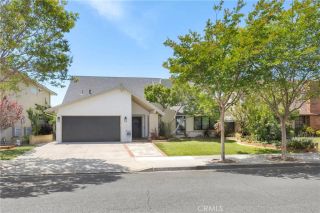
Welcome to this beautifully updated Tudor-style home in the heart of Rossmoor. Offering 2,939 square feet of thoughtfully designed living space on an oversized 8,415-square-foot lot, this exceptional property has been lovingly expanded, updated, and meticulously maintained by the original owners family for more than 65 years. Step through the mahogany arched front door into a warm and inviting interior featuring soaring wood-beamed ceilings and an open-concept floor plan. The spacious living room is highlighted by a striking floor-to-ceiling stone accent wall and a custom fireplace mantel, creating the perfect gathering space. The remodeled kitchen blends timeless charm with everyday functionality, showcasing custom wood cabinetry, Corian countertops, a handcrafted wood range hood, double ovens, a gas cooktop, and a built-in wine refrigerator. Upstairs, youll find two generously sized custom rooms and a convenient Jack-and-Jill bathroom. In addition to the bedroom, there is a spacious bonus room offering incredible flexibility with a beautiful turret,stained-glass windows, a wet bar, and the option to serve as a family room, fifth bedroom, guest suite, office, or private in-law quarters. Step outside to your own peaceful backyard retreat, where mature fruit trees provide year-round privacy and shade, creating the perfect setting for relaxing or entertaining family and friends. Other amenities include a new 50 year roof and a three zone air conditioning system. Ideally located within the award-winning Los Alamitos Unified School District and just minutes from shopping, dinin
- Listing Status:
- Active
- Date Added:
- July 10, 2026
- Data Last Updated:
- July 29, 2026 at 1:12PM
- Listing Office:
- The Westwood Real Estate Group : 562-544-7881
- Listing Agent:
- Kathleen Tomblin : 562-884-8860
- MLS ID:
- PW26149867
- General: Private Below Ground
- Style: Tudor/French Normandy
- Pool: N/K
- Parking: GarageParking spaces: 5
- Roofing: Composition
- General: Stucco2
- HOA Amenities: 0.0
- Originating MLS: California Regional MLS
- County: Orange
- Zoning: 08656219
- View: Neighborhood
- Utilities: Electricity ConnectedNatural Gas ConnectedSewer ConnectedWater Connected
- Water: Private
- Sewer: Public Sewer
- Source: California Regional MLS
This listing courtesy of Kathleen Tomblin , The Westwood Real Estate Group
Monthly Payment
- Principal & Interest $
- Property Taxes $
- Home Insurance $
- VA Funding Fee $