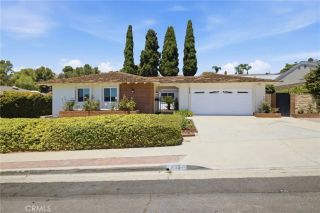
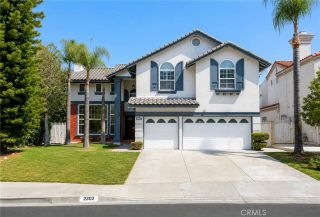
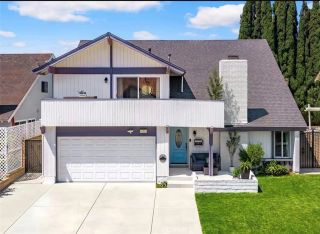
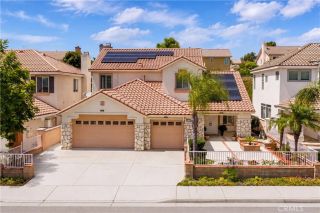
17532 Orlon Drive, Rowland Heights, CA 91748
- 5 beds |
- 4 baths |
- 2,872 sqft
 Single-Family Home
  Built in 1980
  9,875sqft lot
 2 car garage
  $496/sqft
  Listed 10 days ago
Property Description
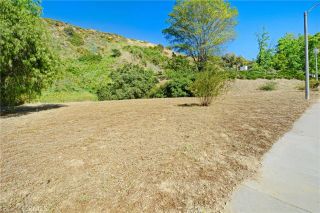
Location, Location, Location! Welcome to this exceptional opportunity of 2-story multi families residences in one of Rowland Heights' most sought-after neighborhoods. This spacious and versatile property offers approximately 2,872 sq. ft. of living space on a generous 9,873 sq. ft. lot, making it ideal for multi-generational living, extended family, or rental income potential. The main residence, built in 1980, features 4 bedrooms, 2 full bathrooms upstairs, a 1/3 bathroom downstair, a full-size kitchen, a bright living room, and a spacious family room designed for comfortable everyday living. Adding incredible value is a newly built (2024) attached ADU/in-law suite with its own private entrance, offering 1 bedroom, 1 bathroom, and a full-sized functional kitchen. This separate living space provides excellent flexibility for extended family, guests, or potential rental income while maintaining privacy and independence. Step outside to a peaceful backyard retreat featuring an open outdoor space, a tranquil fish pond, and plenty of room to customize to your lifestyle. Whether you envision a garden, outdoor entertaining area, or simply a relaxing spot to enjoy your morning coffee or evening tea, the possibilities are endless. Ideally located just minutes from shopping centers, restaurants, grocery stores, parks, schools, and major freeways, this home offers exceptional convenience for commuting and everyday living. Situated within a highly regarded school district, it also provides outstanding long-term value. Whether you're searching for a spacious family home, a flexible mul
- Listing Status:
- Active
- Date Added:
- July 31, 2026
- Data Last Updated:
- August 11, 2026 at 9:11PM
- Listing Office:
- LPT Realty, Inc : 877-722-8085
- Listing Agent:
- RUDY LIRA KUSUMA : 626-780-2221
- MLS ID:
- WS26166741
- General: GazeboN/K
- Other Structures: Gazebo
- Pool: N/K
- Parking: Parking spaces: 5
- General: 2
- HOA Amenities: 0.0
- Originating MLS: California Regional MLS
- County: Los Angeles
- Zoning: 8265032023
- View: PondNeighborhood
- Water: Public
- Sewer: Public Sewer
- Source: California Regional MLS
This listing courtesy of RUDY LIRA KUSUMA , LPT Realty, Inc
Monthly Payment
- Principal & Interest $
- Property Taxes $
- Home Insurance $
- VA Funding Fee $

 New - 1 day ago