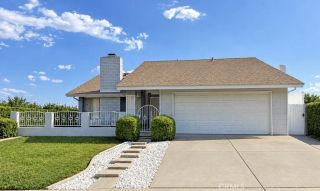
18985 Radby Street, Rowland Heights, CA 91748
- 5 beds |
- 3 baths |
- 1,712 sqft
 Single-Family Home
  Built in 1963
  5,824sqft lot
 2 car garage
  $571/sqft
  Listed 2 months ago
Property Description
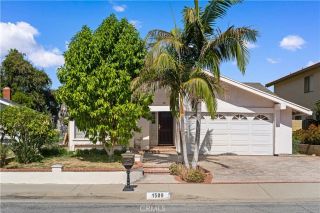
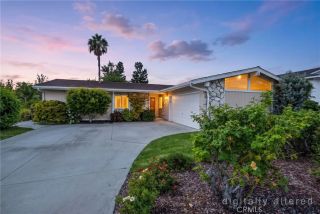
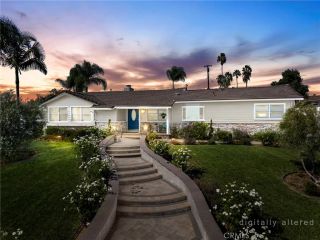
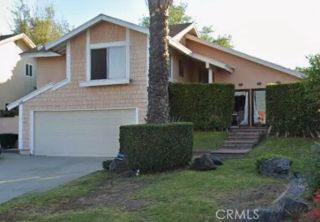
Welcome to this beautiful tri-level home nestled in a quiet cul-de-sac, ideally located just minutes from the 60 freeway, shopping, and dining. Elegant interlocking brick steps lead to a single-door entry with a classic bevel glass inlay. Upon stepping inside, you are greeted by a well-equipped kitchen featuring durable tile flooring, a custom backsplash, a double sink, and ample cabinet storage. Just adjacent, the dedicated dining area features a cooling ceiling fan, perfect for family meals. The main level is completed by a bright formal living room anchored by a cozy brick fireplace, modern recessed lighting, and sliding glass doors that open seamlessly to the backyard. The versatile lower level features a practical half-bath and a private bedroom with dual sliding closet doors, which can easily serve as a guest space or home office. Upstairs, the home expands into a dedicated sleeping sanctuary. The grand primary suite serves as a true retreat, boasting a spacious walk-in closet, secondary closet with mirrored doors, and its own private bathroom. This upper level also features two additional bright bedrooms with mirrored closet doors, alongside a convenient 3/4 hall bathroom with a standing shower. The backyard is an absolute entertainers dream, centered around a large covered patio that overlooks a tranquil koi pond with a soothing waterfall. A standout feature of the outdoor space is the fully finished detached shed, which comes complete with premium flooring, recessed lighting, and its own wall AC unitoffering the perfect setup for a detached home office, studio, or
- Listing Status:
- Active
- Date Added:
- July 15, 2026
- Data Last Updated:
- October 8, 2026 at 8:12PM
- Listing Office:
- Keller Williams OC Coastal : 949-373-1603
- Listing Agent:
- Anthony De La Vara Jr. : 626-333-8768
- MLS ID:
- TR26149021
- General: N/K
- Pool: N/K
- Parking: Direct Garage AccessParking spaces: 2
- General: 3
- HOA Amenities: 0.0
- Originating MLS: California Regional MLS
- County: Los Angeles
- Zoning: 8272015020
- View: N/K
- Water: Public
- Sewer: Public Sewer
- Source: California Regional MLS
This listing courtesy of Anthony De La Vara Jr. , Keller Williams OC Coastal
Monthly Payment
- Principal & Interest $
- Property Taxes $
- Home Insurance $
- VA Funding Fee $

 New - 4 hours ago