1131 Marlin Lane, Royal Oaks, CA 95076
- 3 beds |
- 3 baths |
- 1,778 sqft
 Single-Family Home
 Built in 1990
 1.14acre lot
 2 car garage
 $646/sqft
 Listed 5 days ago
Property Description
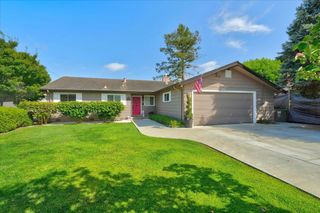
Marlin Gardens is a small private gated community of only 10 homes all on acreage offering great separation of space. This impeccably maintained home sits on a 49,658 sq ft lot at the end of the road on top of the hill offering a quiet private sunny location with great views. First floor entry offers a grand vaulted ceiling entry with 1/2 bath. At the center of the ground floor living area is a fully remodeled Gourmet kitchen with Cherry wood cabinets, high end appliances flanked on either side by a family room and sunken LR room with FP and dining area that open up to the huge deck at the back of the house with stunning private views. The second story features 3 bedrooms and two full baths. The primary suite has vaulted ceilings, FP, walk-in closet, fully remodeled master bath, dual sinks, huge walk-in shower. Front yard newly landscaped. Driveway has tons of parking plus separate metal parking structure. Outdoor amenities include a fully fenced back yard, an above ground Michael Phelps Swim Spa, wood deck, slate patio and arbor, several outdoor storage sheds. 12'x20' California Custom Shed with Solar (solar to be sold separately) some electrical done, unfinished interior < make it your home office, work out room, whatever your heart desires. Make this your dream home.
- Listing Status:
- Active
- Date Added:
- November 17, 2026
- Data Last Updated:
- November 22, 2026 at 4:06PM
- Listing Office:
- Bailey Properties :
- Listing Agent:
- Cheryl A. Panovich : 831-688-7434
- MLS ID:
- ML82067483
- General: Back Yard
- Style: Traditional
- Parking: AttachedCoveredGuest
- Roofing: Shingle
- General: 2
- HOA Amenities: OtherCommon Area Maint80.0Monthly
- Originating MLS: Datashare MLSListings
- School District: Pajaro Valley Unified
- County: Monterey
- Zoning: Rura412121012000
- View: Mountain(s)View
- Fencing: Fenced
- Water: Shared Well
- Source: Datashare MLSListings
This listing courtesy of Cheryl A. Panovich , Bailey Properties
Monthly Payment
- Principal & Interest $
- Property Taxes $
- Home Insurance $
- VA Funding Fee $